Warm Minimal Living in Singapore: Matching a Recliner Sofa, Solid Wood Furniture and Light-Luxury Details
A warm minimal interior is not an empty room. It is a carefully measured space where pale walls, honest materials, soft lighting and a small number of well-proportioned pieces create comfort without visual clutter. In a Singapore HDB flat or condo, the challenge usually begins with the dimensions: a 90 cm corridor, a 105 cm door opening, a compact lift lobby and a living room that may need to handle television viewing, dining, work and guest seating.
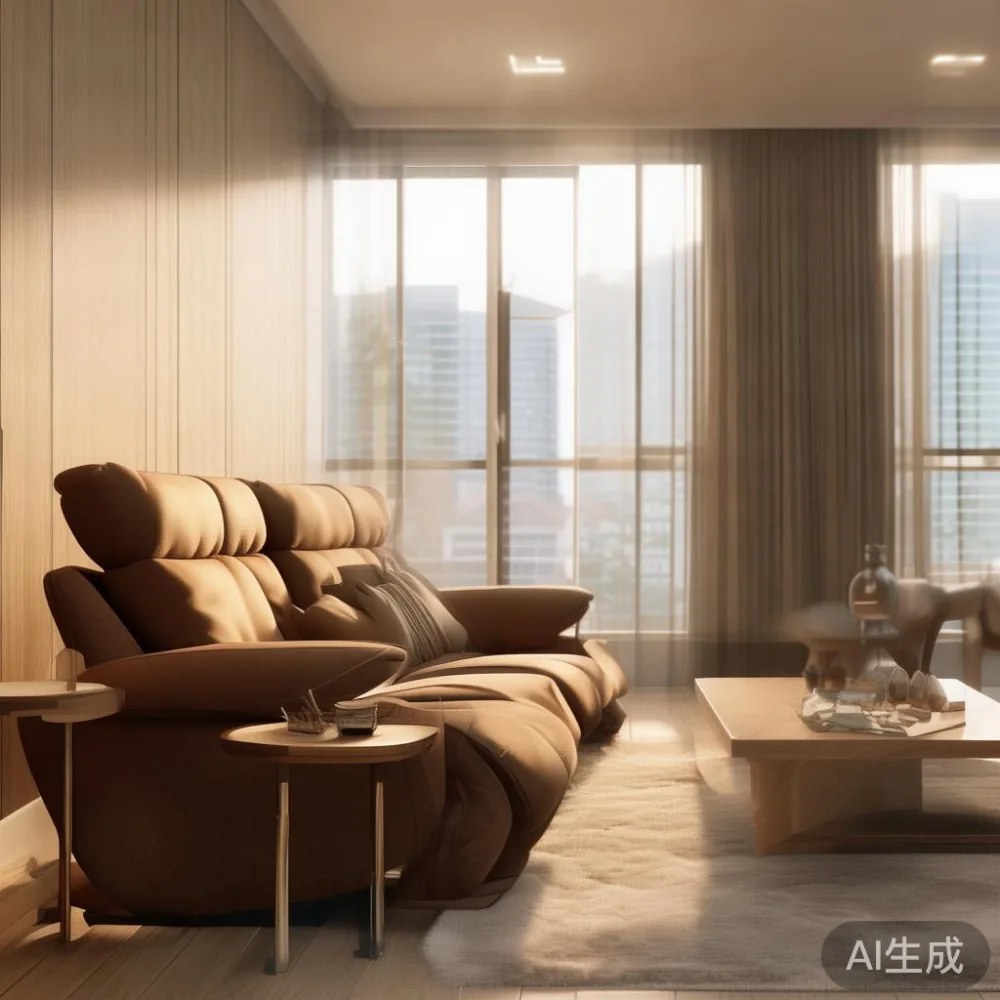
This makes the recliner sofa more than a lounge seat. Its footprint, reclining movement and side-table arrangement can determine whether the room feels generous or crowded. Pair it with solid wood furniture in oak, ash or walnut, introduce restrained upholstery, and use light-luxury details such as linen, brushed metal and ceramic objects. The aim is balance: enough warmth for daily life, enough simplicity for visual calm.
For homes around Tampines, Bedok and Punggol, planning also involves the route from the loading area to the unit. A sofa may fit the living room but fail at the stair turn or lift doorway. Record every access measurement before ordering, allow 5–10 cm of clearance in tight passages and check the packed carton, not only the assembled furniture.
What should a warm minimal living room include?
Begin with function rather than a shopping list. A useful warm minimal living room has a clear seating zone, a dining surface, 3–5 lighting points, some concealed storage and at least 1 small object that brings personality. Everything else should support those needs.
For a 3-room HDB flat with a living and dining area of approximately 22 sqm, a recliner sofa between 180 and 220 cm can provide comfortable seating without overwhelming the wall opposite. A 240 cm model suits a wider 28–35 sqm space, but only if the television wall has at least 60 cm of breathing room and circulation remains possible behind the chair.
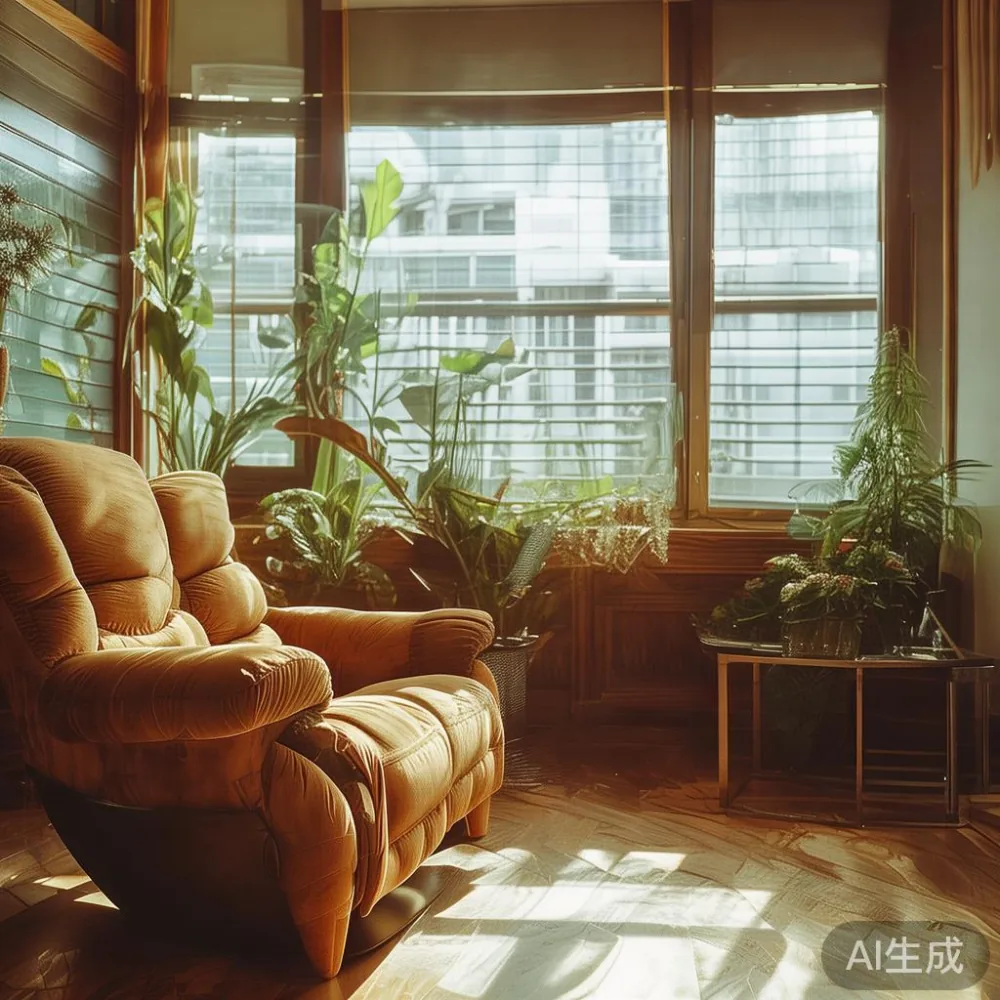
The palette can stay restrained: warm white walls, light oak solid wood furniture, oatmeal or taupe fabric, one matte-black accent and a few muted green ceramic pieces. Avoid matching every item perfectly. Contrast creates depth without making the room feel busy. Curtains should fall close to the floor, while a rug should be large enough for at least the front legs of the sofa and chair to rest on it.
Light also matters more than decoration in a compact flat. Use a 2700K floor lamp beside the recliner sofa, a 3000K table lamp on a nightstand and a 4000K ceiling fixture for practical tasks. This warm layering reduces the clinical effect that can occur when every fitting is cool white.
How do you choose a recliner sofa that suits a small Singapore home?
Measure the available wall length, the television position and the route into the room. A manual recliner sofa with a closed depth of 90–100 cm and a full extension of 150–165 cm needs adequate rear clearance. In a narrow HDB living room, a wall-hugger model can project around 140–150 cm when open, although the manufacturer’s specification should govern the final decision.
Check the mechanism and the seat height as well. A 42–46 cm seat height is easier to rise from for many adults, while 38–42 cm can preserve a lower, more relaxed profile. The armrest should support the forearm, and the lumbar area should remain supported when the back is reclined. Test the sofa with the actual cushions in place rather than judging it in a showroom.
For delivery access, note the lift car’s internal dimensions, the width of the lift door, the corridor turns and the unit entrance. In many Singapore condos, the lift may accommodate a packaged recliner sofa, but corridor corners often create the difficulty. Request the carton dimensions and weight, confirm whether the furniture can be separated into modules and read the building’s moving-in rules. A 90 cm corridor usually requires a carton below about 85 cm in its narrowest dimension; a 105 cm lift doorway may accept slightly more.
Last month I visited a colleague’s new Bedok condo and watched a 205 cm recliner sofa move through the service corridor. The building advertised a 120 cm lift door, yet the turning space at the lobby reduced usable clearance to around 100 cm. The sofa was delivered in 2 sections, each packed below 78 cm wide, and the crew completed the move in about 35 minutes. Without that breakdown, the same sofa would have been difficult to bring upstairs.
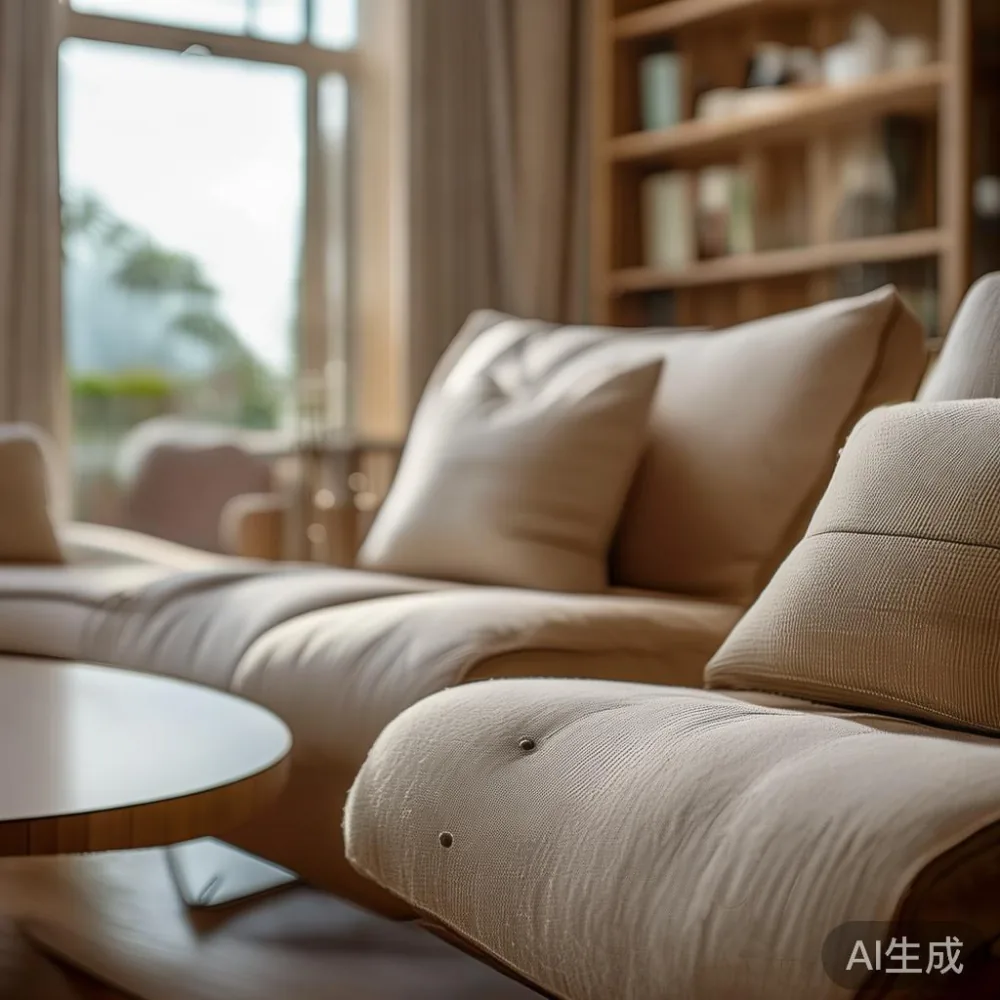
Upholstery also affects the room’s character. For warm minimal interiors, choose a textured oatmeal weave, warm grey bouclé or a muted taupe fabric, but ask for a fibre content and cleaning code. A tightly woven polyester blend can resist daily wear and is often easier to maintain than delicate linen in a humid, sunny home. If pets or children are likely, request performance fabric and a removable washable cover.
How should solid wood furniture match a warm minimal interior?
Keep the material palette to 2 main wood tones. Light oak or ash can carry the main pieces, while a darker walnut tone may appear on a bed frame or dining table. Repetition of the same finish ties the home together more clearly than many unrelated styles.
A solid wood sofa may include exposed timber legs, a timber frame or a combination of wood and upholstered panels. The visual effect should remain light: slim legs, low profiles and open space below furniture prevent the room from looking heavy. Confirm whether the timber is solid hardwood or veneer, and review the finish for water marks, heat resistance and colour variation.
A dining table of 140–160 cm works well for 4 people in a compact apartment, while 180–200 cm can seat 6. Leave 90 cm around the table where possible, although 75–80 cm may be necessary near a wall. A 200 cm table in a very compact dining zone can make circulation feel restrictive, so a narrow pedestal base may be more useful than four widely spaced legs.
A bed frame should align with the bed’s architecture rather than become a separate display. A 150 cm queen bed with a low solid wood frame can suit a bedroom of 10–12 sqm, while a 180 cm king bed needs more space and careful planning around side tables. A nightstand with 1 drawer and 1 open shelf is enough for a lamp, charging cable and book; 40–45 cm wide models often pair neatly with a queen bed.
Storage helps maintain the minimal appearance. Use a wardrobe with sliding doors when the bedroom aisle is under 90 cm, or hinged doors only where they can open through 90 degrees without striking the bed. Inside, reserve 3 zones: hanging space, folded clothing and luggage. Closed storage keeps visual noise low and makes daily tidying faster.
Which lighting, textiles and colours make minimalist rooms feel warm?
Warmth comes from texture and temperature, not from filling the room with ornaments. Linen curtains, a wool-blend rug, cotton bedding and timber grain interrupt the flatness of plain surfaces. Keep textiles within a narrow range of cream, sand, taupe and soft brown, then add one accent colour such as rust, olive or deep blue.
For curtains, hang the track 10–15 cm above the window and let the panels meet the floor. In a 3.0–3.5 m wide opening, 2 panels of 140–150 cm each create enough fullness. Light-filtering material suits most living rooms, while blackout curtains are useful in Bedok and Tampines bedrooms near road lighting.
Metal and stone provide light-luxury definition. Brushed brass adds warmth to a reading lamp; matte black gives sharper contrast. A marble table with a pale cream or grey veined top can work as a side table, but the room should not be filled with glossy stone. For a small home, 1 marble accent is enough.
Layer lighting at 3 levels: general ceiling light, task light and accent light. A floor lamp of 150–165 cm beside the recliner sofa supports reading, while a 35–45 cm table lamp on a nightstand creates a softer bedside pool of light. Dimmers allow the same room to shift from practical daytime illumination to a calmer evening setting.
Personal objects should be fewer but more meaningful. Group 3–5 ceramics on a dining table, frame 1 artwork at eye level and place a small tray near the entrance for keys. Leave at least 30% of visible surfaces clear; this visual breathing space is central to warm minimalism.
How do you mix French, American and post-modern light luxury without clutter?
These styles can share one room if they are linked by proportion, material and tone. French light luxury suggests refined curves, upholstered forms, pale woods and understated metal. American light luxury often leans on generous scale, deep comfort and architectural framing. Post-modern light luxury uses cleaner geometry, selective contrast and restrained decorative accents.
For a Singapore apartment, combine one expressive upholstered piece with quieter wood furniture. A curved recliner sofa in oatmeal fabric can provide the French influence; a rectilinear solid wood dining table and bed frame can anchor the room in a more modern way. Keep the visual language consistent by using the same walnut finish across both timber pieces.
Do not mix entire collections without checking their proportions. A French provincial bed in an apartment can look heavy if its carving is large and the room is narrow. When considering how to style French provincial bed in apartment, choose a slim, low-profile design in a light finish, use plain bedding and limit bedside accessories to a lamp and 1 book. The carved element becomes an accent rather than the centre of the room.
An American bed can also be softened for local conditions. If you are working out how to style American bed in room, place a simple upholstered or timber headboard against one warm white wall, use 2 identical nightstands and add a narrow bench only if 70 cm remains at the foot. This creates a composed American light-luxury feeling without consuming an HDB bedroom’s limited circulation space.
For bedroom styling, European light luxury for bedroom can be interpreted with a pale solid wood bed frame, linen bedding, a pair of compact nightstands and 1 sculptural lamp. Decorative details should follow a strict limit: 2 artworks, 1 textile and 1 ceramic group are sufficient for a typical 10–12 sqm bedroom.
The distinction between Japanese sofa vs Japandi sofa is also useful. A Japanese sofa concept generally has a lower, calmer silhouette and careful joinery, while Japandi combines Japanese restraint with Scandinavian warmth and practical forms. A compact Japanese-style solid wood sofa may suit a reading corner, but a full recliner sofa is better placed in the main living zone if the room is under 25 sqm.
What should you check before ordering furniture for an HDB flat or condo?
Create a measurement sheet with the room length, width, ceiling height, skirting depth and door sizes. Add the lift dimensions, corridor widths and turning points. Photograph these details because dimensions can be misread in online listings. For every large item, confirm the packaged dimensions and the largest component’s weight.
Accessories matter. A marble table may require 2 people and proper lifting straps; a solid wood dining table may weigh 45–80 kg depending on size and timber; a bed frame may arrive in several cartons. Ask whether the delivery team can carry the item to the door, unpack it, place it in the room and remove the packaging. Stair or lift surcharges should be confirmed before payment.
Check the warranty and care terms in writing. MIDHILL was established in 2008, exports to more than 15 countries and provides a 10-year structural warranty with lifetime refinishing. MIDHILL also offers free shipping for orders above US$350 and a 14-day return policy, although international shipping thresholds are separate from Singapore delivery arrangements, so local taxes, delivery days and return logistics should be confirmed before checkout.
Budget in SGD rather than relying on an exchange rate. As a starting comparison, allocate SGD 1,200–2,500 for a 2–3 seat recliner sofa, SGD 900–2,000 for a queen solid wood bed frame, SGD 700–1,600 for a 140–160 cm dining table and SGD 500–1,200 for a 2-door wardrobe, before delivery and installation charges. Add 10–15% to the listed price as a planning reserve for access, assembly and accessories.
Singapore prices normally include GST, but the invoice should state this clearly. Plan for delivery within 7–14 working days for ready stock and 4–8 weeks for made-to-order pieces. For condo bookings, reserve a loading bay and inform building management if the supplier requires a larger vehicle.
How can a small apartment handle a guest room, work area and sofa together?
Flexible zoning is more useful than squeezing every function into one fixed arrangement. In a 1-bedroom HDB flat, the living room may need to become a guest sleeping area. A sofa bed or daybed can handle occasional guests, but a permanently stacked spare mattress reduces the room’s visual calm and may conflict with the recliner sofa’s movement.
When researching Vintage for guest room ideas, focus on one vintage-inspired material or object rather than a crowded period look. A timber mirror, a striped cushion or a small vintage-style side table can provide character. Keep the guest bed on a simple solid wood frame and store bedding in a closed wardrobe or under-bed drawer.
For a home office, use a 100–120 cm solid wood desk positioned beside a window rather than directly in front of it. A task chair needs about 75 cm of pull-back space, and the desk should maintain at least 70 cm of circulation behind it. A 120 cm dining table can sometimes double as a work surface, provided cables are concealed and the surface remains usable for meals.
A multi-functional room should have at least 3 clear zones: a 160–220 cm recliner sofa seating zone, a 100–120 cm work zone and a 40–60 cm storage zone. These figures are not universal, but they help prevent the room’s purpose from blending into visual congestion. Screens, baskets and closed cabinets can contain everyday objects that would otherwise dominate the room.
Before purchasing, use masking tape on the floor to mark the sofa’s open position, walking routes and desk chair movement. Leave it in place for 2 evenings. This low-cost test often reveals an access problem more clearly than a floor plan.
What final details give a warm minimal home a polished finish?
Check the alignment of every visible edge. Curtain hems should be even, rug edges should run parallel to the sofa, and bedside tables should sit at equal heights if they are a pair. Small symmetry provides order, while 1 asymmetric object keeps the room from feeling formal.
Artwork should be hung with its centre around 145–150 cm from the floor, unless furniture creates a different relationship. Use 1 frame rather than several small ones when space is tight. A large botanical print can soften a plain wall, but its colours should repeat something in the textiles or wood.
Plants need proportion as much as decoration. A 120–160 cm tree can fill an empty corner without taking centre stage; a small 25–35 cm plant suits a dining table or nightstand. Choose a species suited to the light available and use a pot that coordinates with the palette.
Finally, live with the room before adding more. Keep the furniture for 30 days, note the places where bags accumulate, where cables gather and where the recliner sofa is used most. Warm minimalism works best when it reflects actual habits rather than an immaculate showroom. The finished space should feel composed in a photograph, yet relaxed enough for an ordinary Tuesday evening.