Small-Apartment Styling With a Recliner Sofa
A small HDB flat or condo does not have to feel tight. The difference often comes down to furniture scale, circulation space, visual weight, and the number of pieces sharing the same sightline. A well-proportioned recliner sofa can create a comfortable evening zone in a living room measuring only 3.0 by 4.5 metres, provided it is paired with a slim profile and a disciplined layout. This guide focuses on planning that balance for Singapore homes in Tampines, Bedok, Punggol, and other compact developments.
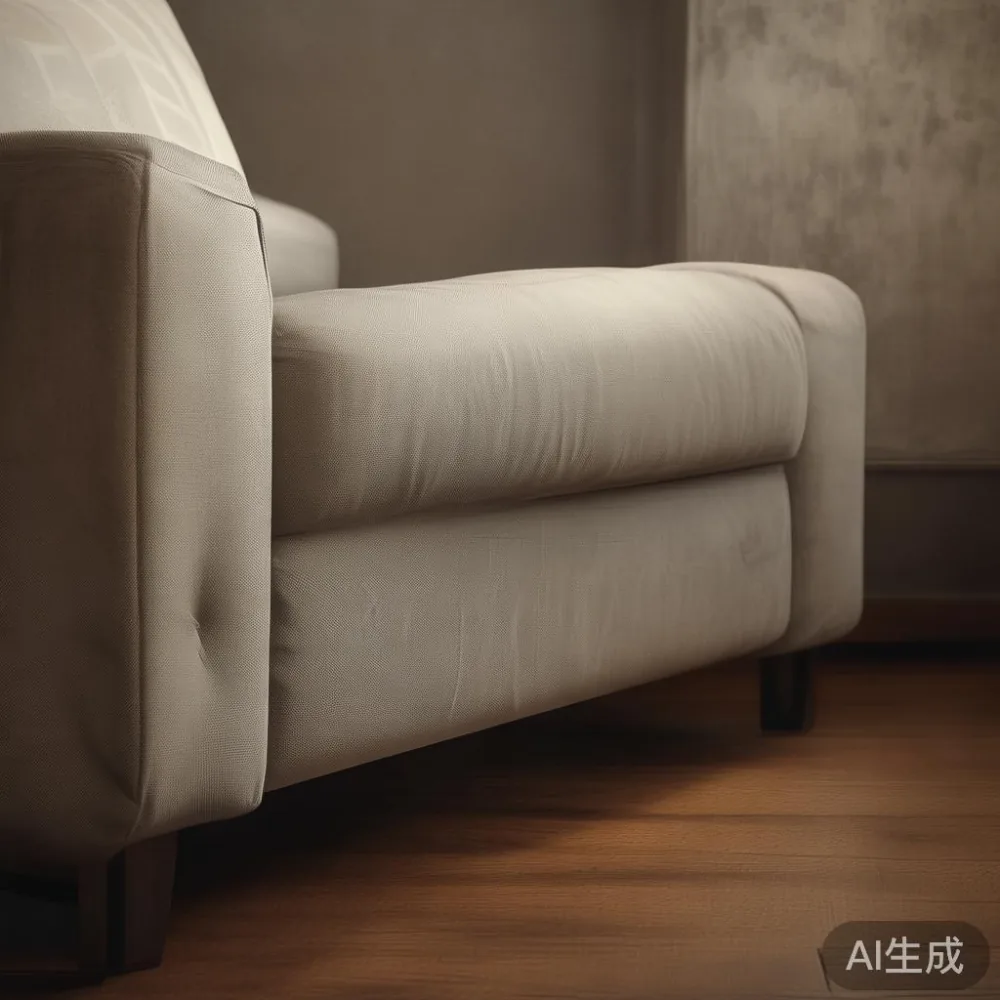
Measurements matter more than decorative slogans. Before buying, mark the lift door, corridor approach, room entrance, and windows on a floor plan. For a typical HDB lift with internal dimensions of approximately 107 by 137 cm, check that the sofa's widest packaged section can enter without forcing it against the lift walls. For a condo, measure the private corridor, turning radius, and the distance from the service elevator to the living room. These practical checks can prevent a beautiful piece from becoming an impractical one.
How do I make a small apartment feel spacious without buying less furniture?
Begin with scale, not shopping. Choose furniture that leaves at least 75 cm between the main seating area and the television wall, 60 cm along frequently used walking routes, and 90 cm in front of doors where possible. In a compact dining-living room, a 140 cm dining table can seat 4 people without monopolising the room. Use a 32 to 42 inch television, keep side tables below 50 cm wide, and select seating with raised legs or a visible gap beneath the frame.
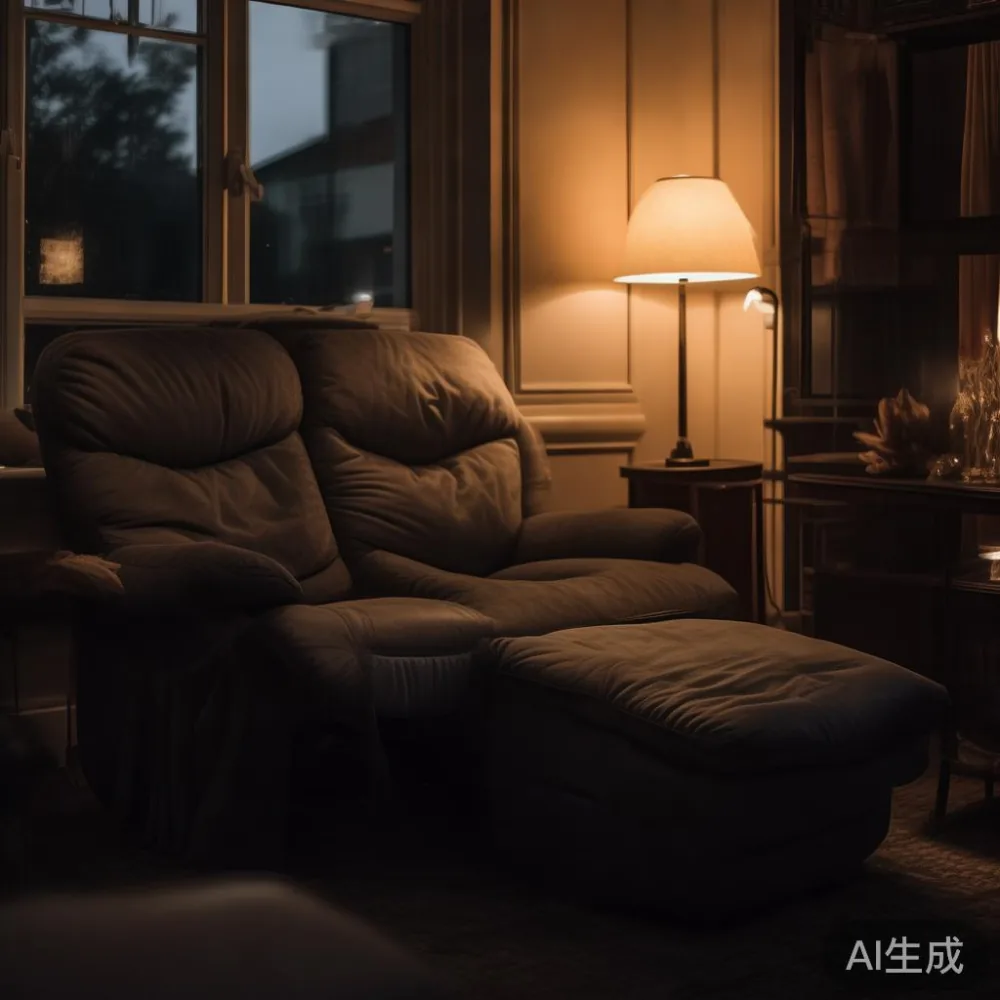
Visual continuity also creates more apparent space. Repeat 2 colours across the room and limit the main palette to 3 tones: for example, warm oak, oatmeal fabric, and matte black metal. Curtains should hang close to the ceiling, while a rug should touch the front legs of at least 2 seats. These details cost less than replacing an oversized sofa later. A recliner sofa works well when its closed profile stays within the planned footprint and its arms remain visibly slim rather than bulky.
Light enters through a HDB window and should be treated as a design material. Keep the area within 30 cm of a window clear of tall pieces, use a light-filter curtain rather than a heavy blackout panel, and avoid placing large furniture directly across the window. A mirror with a 60 by 120 cm frame can reflect daylight, provided it is fixed safely and does not create distracting glare. The aim is to reveal floor area rather than fill every gap.
Which recliner sofa suits a 3.0 by 4.5 metre living room?
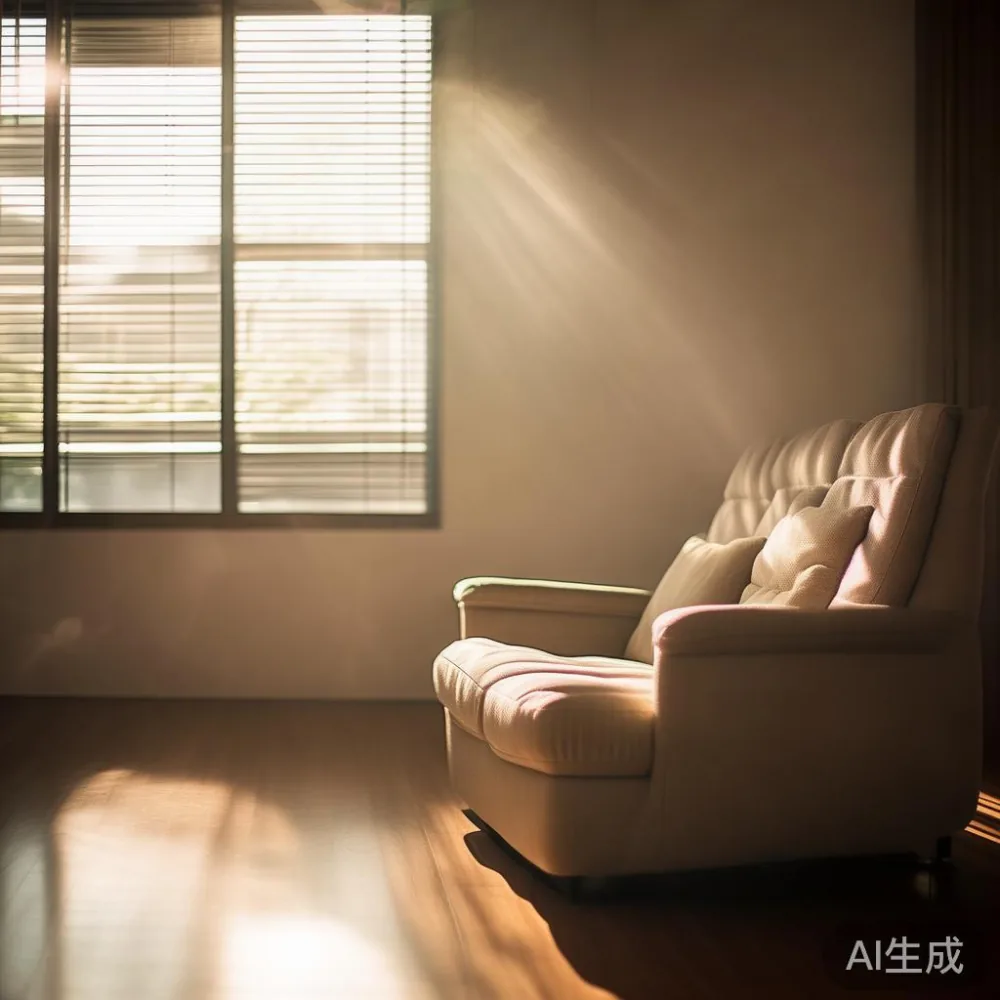
For a room of 3.0 by 4.5 metres, a compact recliner sofa with a closed width of 180 to 210 cm is usually more practical than a 240 cm model. A 2 to 3 seat configuration offers enough flexibility for a couple, a child, or one frequent guest. Keep the total depth near 90 to 100 cm in the closed position, and check the full reclined depth before positioning it opposite a coffee table.
Allow 90 cm between the front edge of the closed sofa and a coffee table, or 45 cm if the table is a narrow 25 cm-wide design. In a tight layout, a round side table of 35 to 40 cm diameter can replace a rectangular table and improve movement around the seat. Do not place the reclining face immediately beside a balcony door with a restricted swing. Instead, angle the sofa by 5 to 10 degrees only when the room still leaves a clear 60 cm passage along the wall.
Last month I visited a family flat in Tampines with a living room measuring about 3.2 by 4.6 metres. The previous sofa looked crowded because it projected 45 cm into the corridor beside the dining area. We tested a 196 cm-wide recliner sofa with a 94 cm closed depth and replaced a 120 cm rectangular table with a 38 cm round table. The route to the bedroom became 67 cm wider, and the family could still recline without touching the coffee table.
Seat depth is another number worth checking. A useful compromise is 58 to 62 cm, deep enough for comfortable reclining but not so deep that a normal 40 cm dining cushion leaves a large unused gap. Test the product with the intended users: an adult should be able to sit with both feet supported when upright and stretch without pressing into the wall behind. Confirm the mechanism clearance with the supplier rather than relying on showroom measurements alone.
Can a Japanese sofa vs Nordic sofa comparison help with compact interiors?
A Japanese sofa vs Nordic sofa comparison is useful because it separates low, restrained proportions from the softer, more generous forms associated with Scandinavian design. A Japanese-influenced low sofa usually creates visual calm through a slim base, straight lines, and controlled upholstery. A Nordic sofa often uses rounded edges and a slightly more relaxed shape. Both can suit a small apartment, but the right choice depends on circulation and storage rather than labels.
For a 4.0 by 4.5 metre room, a Japanese-style solid wood sofa frame with a 175 to 195 cm width may preserve more floor space. A Nordic form may suit a wider room or a balcony that can support its fuller silhouette. Whichever style is selected, keep the arm height around 62 to 70 cm so the room's vertical proportions remain readable.
The requested phrase light blue luxury sofa can describe a colour direction rather than a fixed product size. A muted blue works well with pale timber and white walls, but avoid a highly saturated blue in a dark corner because it absorbs visual light. For French light luxury, combine a structured recliner sofa with cream walls, fine-lined timber, brushed brass details, and 2 layered lighting sources. For American light luxury, use deep neutral upholstery, a solid wood sofa base, and restrained accessories with darker tones.
Post-modern light luxury offers another route: pair clean geometry with 1 deliberately contrasting object, such as a small sculptural lamp or an oval marble table. Avoid mixing 5 conflicting shapes. The restrained contrast should occupy less than 20 percent of the visible surface. This approach gives a compact room character without making it feel crowded.
How should I plan the dining and living zones in a small condo?
Divide the plan into functional zones using furniture alignment, not extra walls. A 140 cm oval dining table with 4 compact chairs can occupy a 220 by 180 cm area and create separation from a recliner sofa without a partition. If the sofa faces the television, maintain 300 to 330 cm between them for comfortable viewing. If the television is mounted on the opposite wall, position it slightly above eye level to reduce the need for deep seating.
A marble table can make a compact dining setting feel lighter when the top has a pale base and visible veining rather than a dense dark pattern. Choose a top no wider than 90 cm and secure it with suitable fixings, especially in a family home. The same idea applies to a solid wood sofa: a lighter oak frame and tapered legs reduce visual weight, while a dark walnut frame requires more breathing room around it.
For anyone researching Italian light luxury for hotel inspiration, borrow the principle of disciplined repetition rather than copying a large hotel suite. Hotel rooms often use identical materials across the bed, headboard, curtains, and bedside surfaces. A home version might repeat pale timber on a bed frame, dining table, and nightstand, while keeping the upholstery colour soft and the metal finish consistent.
In an open kitchen, a dining table aligned with the kitchen island creates an orderly edge. Leave 90 cm between a chair and the wall when people need to sit down, and 105 cm if the chair must be pulled back while someone passes. A slim 45 cm-wide console can create storage near the entrance, but leave 90 cm of clear space in front of it. Closed storage is generally quieter in visual terms than several open shelves, especially below 1.2 metres.
What storage keeps a small apartment tidy without adding bulk?
Use vertical space and furniture that performs 2 jobs. A 45 to 55 cm-wide nightstand can sit beside a 160 cm bed frame without taking over the room. A wardrobe with sliding doors may save approximately 30 to 60 cm compared with hinged doors because the panels do not project into the aisle. Measure the room, skirting, and handles before selecting the final unit.
When working out how to choose Japandi wardrobe, compare the full door opening with the available circulation. A 150 cm-wide sliding-door model may suit a 180 cm wall, while a hinged option needs additional clearance. Internal organisation matters: reserve about 60 percent of the hanging space for short garments, place folded items on shelves, and use a pull-out tray for shoes if there is room for it. A pale solid wood finish helps the unit blend with the wall plane.
One useful bedroom example answers how to style Japandi bed in apartment: use a 160 by 200 cm bed frame with a low platform, 1 bedside lamp, plain bedding, and a narrow 40 cm-wide nightstand. Keep 55 to 65 cm between the bed side and the wardrobe face. Repeat the timber tone in the frame and bedside furniture rather than adding extra furniture around the bed.
Buyers comparing under 2000 Japandi furniture should separate the listed price from the delivered price. Singapore orders normally show GST for taxable goods at 9 percent, while delivery may or may not be charged depending on the retailer and location. Ask for the complete breakdown before ordering. A low bed frame may fit the room but exceed the lift if its carton is longer than 210 cm, so verify the carton length, diagonal clearance, and turning space.
MIDHILL offers solid wood furniture with a 10-year structural warranty, and its product planning includes pieces such as a MIDHILL bed, wardrobe, nightstand, dining table, and marble table. For an apartment, these elements should share measurements and finishes rather than compete for attention.
How do I account for lifts, corridors, GST, delivery, and returns?
Measure the entire delivery route before confirming a sofa. Record the lift opening width, internal width and depth, internal height, corridor width, doorway width, corner angles, and any steps. A 90 cm-wide corridor may require turning the sofa on its side, while a tight 90-degree turn can defeat an otherwise feasible sofa width. Ask for the packaged dimensions and the largest removable section rather than accepting only the assembled dimensions.
For a Tampines or Bedok HDB flat, leave time for the building's loading rules and lift reservation. For a Punggol condo, include the parking approach, private lobby, and service lift. A delivery lead time of 7 to 14 days is common for made-to-order furniture, although the confirmed date can vary by design and production queue. Schedule the delivery after measuring the access route on the actual day, because renovations and furniture moves can change corridor access.
Price comparison should use Singapore dollars and include GST. For example, a quoted SGD 1,850 sofa becomes SGD 2,016.50 after 9 percent GST if GST is not already included. Add any delivery charge and stair-handling fee to compare products with the same service level. MIDHILL provides free shipping over US$350 for qualifying international orders, which is a separate threshold from its Singapore delivery terms and should be confirmed before checkout.
Check the return policy before ordering. A 14-day return window can help if the sofa fits the space as planned, but it may not cover a product that has been used, assembled, or damaged. Photograph the packaging and furniture on arrival, retain the carton, and confirm whether the return team collects the item or requires customer transport. For a solid wood sofa, inspect joints, surfaces, and the reclining mechanism before accepting the delivery.
Which details make a small apartment feel refined rather than overfilled?
Refinement comes from proportion, texture, and editing. Add 3 layers of lighting: a ceiling fixture, a floor lamp, and a small lamp on a marble table or nightstand. Use curtains that stop 1 to 2 cm above the floor, keep cords out of circulation routes, and limit the number of visible frames above one sofa to 2. A rug with a 160 by 230 cm size can define a compact seating zone if at least the front legs of 2 seats rest on it.
Textiles can soften a small room without adding furniture. Use 2 cushions on the recliner sofa, one 50 by 70 cm throw, and 1 lightweight curtain layer. Leave enough space to recline comfortably and avoid placing loose throws where they could catch in the mechanism. A slim bench can serve as extra seating, but only if it can remain 45 cm deep and still preserve a 60 cm route.
Choose a focal point and keep the surrounding objects quiet. In a French light luxury direction, pale walls, a tailored recliner sofa, brass lighting, and light timber create a composed atmosphere. In an American light luxury direction, add one dark cushion, a walnut-toned side table, and warm 2700K lamps. Post-modern light luxury can use an unusual lamp or artwork with simple furniture around it.
Finally, test the room at 3 times of day. Check glare at 1 pm, task lighting at 7 pm, and movement at 10 pm. A layout that looks good under daylight may feel crowded when the dining table is occupied and the recliner sofa is open. Keep at least 2 seating positions usable, preserve a 60 cm path from the entrance to the kitchen, and remove any piece that serves no daily function.
A compact Singapore apartment works best when every centimetre has a reason. Choose a recliner sofa with a measured closed footprint, align dining and living zones, repeat 2 materials and 3 colours, and check the lift before the furniture reaches the building. The result is not merely less furniture; it is a calmer home where circulation, storage, and comfort support each other.