How to Style a Small Apartment Without Making It Feel Crowded
A compact HDB flat or condo in Tampines, Bedok or Punggol can look generous when the furniture has a clear job. The difference is not simply about buying fewer pieces. It is about controlling depth, visual weight and circulation around an open door, lift and common corridor. A carefully proportioned recliner sofa can give a small living room a comfortable focal point while leaving enough room for everyday movement.
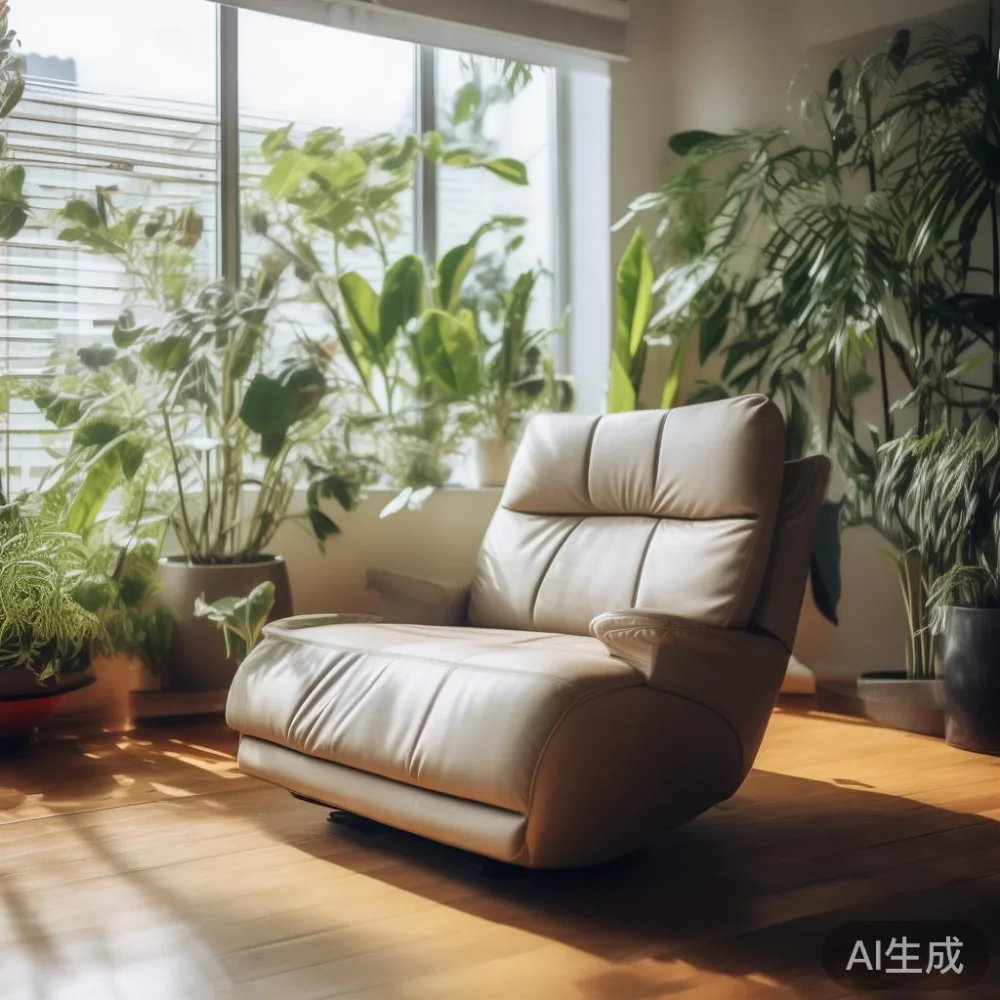
At MIDHILL, we work with solid wood and practical dimensions suited to urban homes. The goal is not to fill every wall. It is to create a room that still feels calm after the coffee table, dining chairs and a laundry basket have been added. Here is how to plan the layout before the showroom trip.
How much space should a small living room leave around the sofa?
Measure the room before choosing a sofa, especially in Singapore where a standard HDB living room may be only about 10–20 sqm and a compact condo living space may offer roughly 12–25 sqm. Note the ceiling height, radiators, air-conditioner outlets, TV wall and the exact position of the main door. These details determine whether a deep reclining seat belongs in the room.
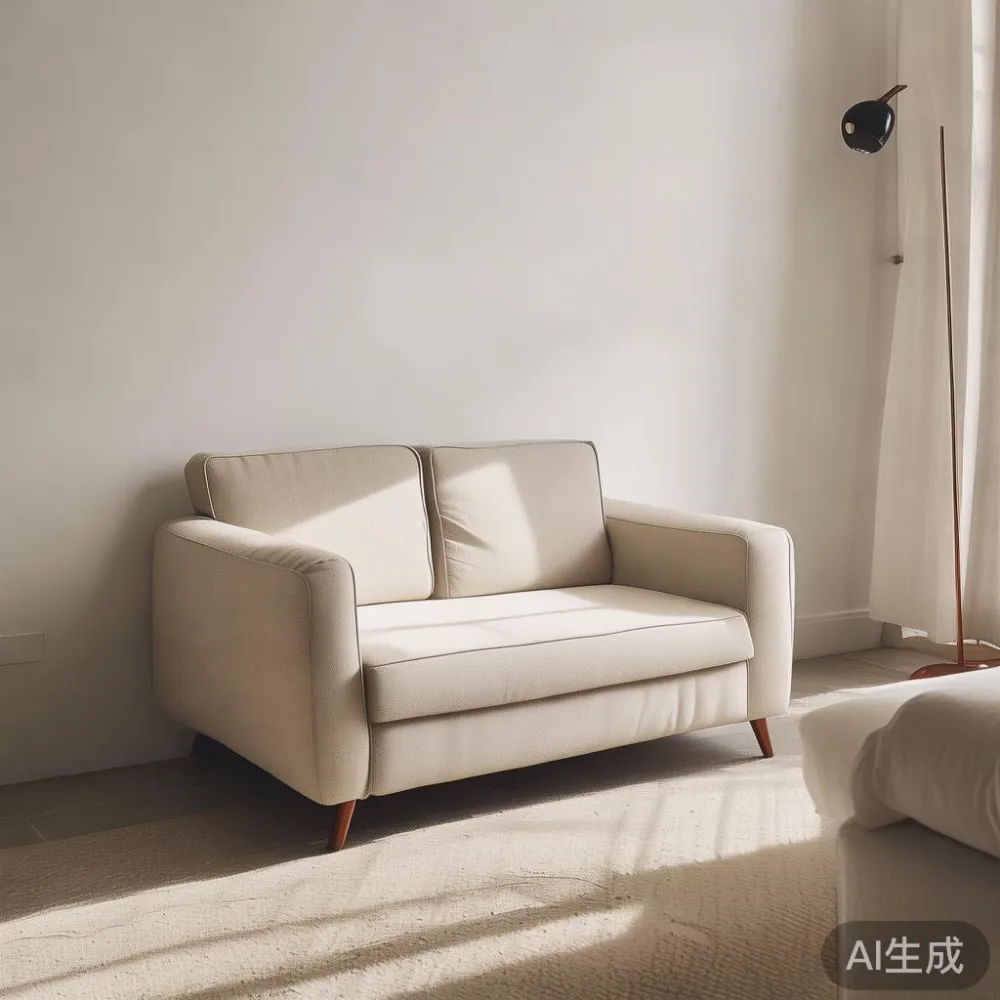
As a practical target, leave at least 75–90 cm of clear circulation space between the front of a closed recliner sofa and the coffee table or opposite seating. Allow about 60 cm beside a seat for access, and keep at least 90 cm clear near entry paths. For a three-seat recliner sofa, a width of 210–240 cm can work in a wider living room, while a 170–200 cm two- or compact three-seat model may be more suitable for a compact flat.
Depth deserves equal attention. A conventional sofa might project 90–100 cm from the wall, but an open recliner can extend to approximately 150–175 cm. This is why wall placement and a side table are often more useful than a large central table. The chair extension may also need 30–45 cm of clear floor on the selected side.
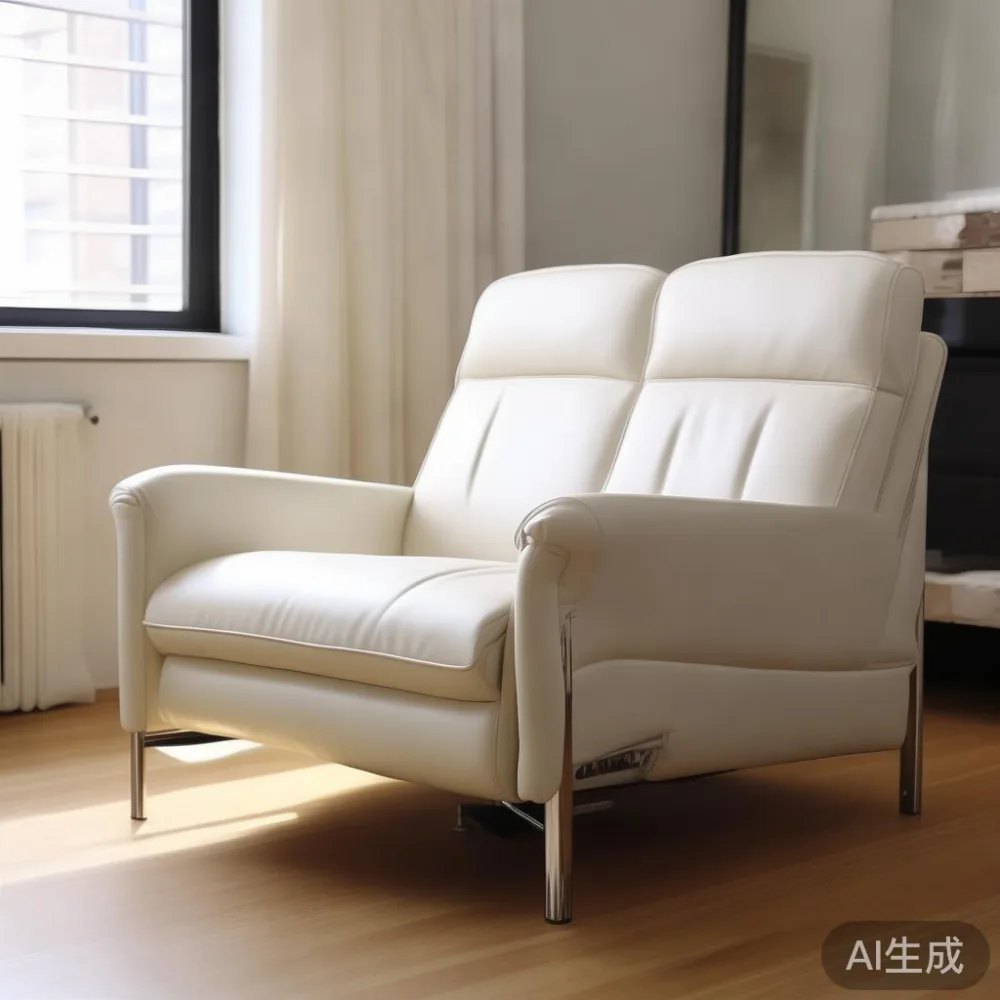
For condominium corridors, confirm the sofa’s packed carton measurements before delivery. A carton over 100 cm wide can be difficult to turn through a 90 cm lift lobby, while a carton over 220 cm long needs a wider turning radius. A 10-year structural warranty is reassuring, but it does not replace good access planning.
Can a recliner sofa fit comfortably in a small HDB flat?
Yes, provided the model is compact, the recline is used selectively and the rest of the room is edited. I last month visited a colleague in Tampines whose living room measured roughly 3.4 by 2.8 m. Her old three-seat sofa filled almost the entire wall and made the space appear shorter. We replaced it with a 188 cm-wide solid wood sofa that combined two upright seats and one manual recliner section.
Because the seat was positioned beside the TV rather than directly opposite it, the extended leg rest did not obstruct the main route. A slim 35 cm-deep side table replaced a broad coffee table, and the sofa sat 8 cm from the wall with a narrow gap for the air-conditioner ledge. The result felt noticeably more open. The measurements showed why: the clear walking zone increased from about 62 cm to 88 cm.
In a smaller Bedok flat, a two-seat model may be the more sensible option. Choose one with a fixed or low-profile arm, a seat height near 43–46 cm and a mechanism that does not require side clearance on both arms. Recliner sofa dimensions should be checked with the back upright, the seat fully extended and the chair turned for delivery, not only in its showroom position.
Singapore’s humid climate also makes material selection important. Solid wood frames can provide stability, but the finish should be suitable for indoor use with controlled air-conditioning. Ask for the care instructions, expected finish maintenance and available refinishing support. MIDHILL offers lifetime refinishing, which is useful for long-term ownership rather than a reason to ignore humidity or spills.
Which layout keeps a compact living room open?
Begin with the longest uninterrupted wall, then check whether a window, balcony door or electrical point makes that position impractical. A floating arrangement often preserves visual space better than a sofa pushed against every available surface. Keep the main route from the flat entrance to the balcony at least 90 cm wide, and avoid placing the coffee table in that path.
A small recliner sofa can face the TV directly, but side-on placement may suit a narrow rectangular room better. Try sketching the furniture at actual scale on graph paper. Draw the sofa 180–210 cm wide and 95 cm deep, then add the 65–80 cm extension when a seat reclines. Repeat this around the room until there remains a continuous path at least 75 cm wide.
Use vertical storage to reduce floor congestion. A wall-mounted shelf 18–25 cm deep can hold books and small objects without becoming another bulky object. For dining, a 100–120 cm solid wood dining table with two or four nesting chairs can serve breakfast and dinner when needed, then tuck away. Avoid combining it permanently with a large coffee table in a very small flat.
Lightness should come from several modest decisions: a 160–180 cm window treatment, one 45–55 cm table, one 35 cm side table and a rug sized for the seating zone. A rug under a small sofa can make the furniture feel anchored, but a rug wider than the sofa by 20–30 cm on both sides may work better in an open room. Keep at least 15 cm between the rug edge and the wall in narrow layouts.
What is the right light-luxury style for a small apartment?
French light luxury works well when it is edited rather than layered with ornate details. A solid wood sofa with gently shaped arms, warm oatmeal upholstery and slim bronze details can feel refined without looking heavy. Limit the palette to 3 colours: light oak, warm white and muted beige, with one darker accent such as olive or dark chocolate.
American light luxury is more relaxed and suited to a compact family home. Low profiles, simple upholstery and concealed storage can keep the appearance understated. The furniture should still have enough presence to avoid a showroom-like emptiness. A 190–210 cm recliner sofa is often more balanced than a very small two-seater in a 3.5–4 m-wide room.
Post-modern light luxury can add character through clean lines, restrained contrast and one sculptural element. A charcoal solid wood dining table beside a cream sofa, for example, creates definition without covering the room in patterns. For the bedroom, a short guide to the best Post-modern bed for 2026 can help with proportion, but the room should retain approximately 60 cm beside the bed and 75–90 cm along the main side.
Those searching for Vintage for small living room ideas should treat “vintage” as a finish and proportion, not a crowded collection of period furniture. One oak side table with turned details, paired with a simple modern recliner sofa, creates contrast while preserving space. Pairing too many vintage pieces often produces clutter.
A compact marble table may look luxurious, yet a 90–110 cm round version is usually easier to pass than a rectangular unit with sharp corners. The material is cool and bright, so balance it with timber and warm fabric. It should complement the solid wood sofa rather than compete with it.
How do I choose furniture that will not make the room feel crowded?
Measure every large item in its delivery carton and check the route from the lift to the unit. For Singapore HDB access, a sofa carton longer than 220 cm may require careful turning in narrow corridors, and the lift door may measure only about 90 cm wide. Ask the supplier for packed dimensions, gross weight, delivery timing and the number of handlers required.
Choose closed storage over open shelving where visual density is a concern. A wardrobe with flush doors can reduce the number of visible objects, but leave enough clearance to open it. A slim nightstand near the bed may be more practical than a large cabinet, while a dining table with an extendable top can serve occasional guests without permanently occupying four extra seat positions.
For coordinated interiors, a guide on how to style Japandi wardrobe in room layouts is useful because pale timber, straight lines and simple storage reflect the uncluttered approach. If a warmer character is preferred, how to style French provincial wardrobe in room settings can add carved edges and muted colour while the doors remain closed. In either case, the wardrobe should not project more than 55–60 cm into a narrow bedroom aisle.
When shopping for a larger bedroom, how to choose Italian light luxury bed should focus on scale, mattress support and the way the headboard relates to the wall. An upholstered headboard can add softness, but it usually needs about 8–12 cm of wall clearance. Buyers comparing broader design references may encounter a top 10 Nordic furniture collection; the useful lessons there are compact proportions, pale timber and tactile textiles rather than copying every item into one flat.
Lighting also affects the sense of space. Use one warm ceiling light at roughly 3000 K, a 40–55 cm floor lamp and a reading lamp near the recliner. Bulbs of 800–1,200 lumens are practical for task areas. Keep cords away from the reclining path, and use a rug with a low pile so a footrest does not catch its edge.
How should I plan delivery, returns and GST for my apartment?
Add the GST and delivery charge before confirming an order, and keep a separate budget for access or assembly if the building requires it. A Singapore order may be ready for delivery in 7–14 days for standard in-stock configurations, while made-to-order pieces can take 6–10 weeks. Confirm the production window at purchase because upholstery, timber finish and recliner mechanisms may affect the schedule.
Ask for a delivery appointment that matches the building’s loading rules and lift reservation process. Protective floor covering, carton removal and assembly should be confirmed in writing. MIDHILL provides free shipping for orders over US$350, although the final Singapore quotation should show the exact SGD amount, GST treatment and delivery scope.
The company’s 14-day return policy is valuable for testing access and dimensions, subject to the stated condition requirements. Measure the lift lobby, corridor turns, flat entrance and balcony threshold before the sofa arrives. If the packed sofa cannot pass, the issue may be an access problem rather than a fault in the furniture, so documenting measurements protects the return decision.
Finally, imagine the room occupied rather than empty. Leave space for a person carrying a bowl, a child moving past the table and the recliner extending without striking a cabinet. A 75 cm walkway supports ordinary movement; 90 cm feels more generous. Good small-apartment styling is visible in those quiet gaps, not in how much furniture can be squeezed into the photograph.