Matching Solid Wood to Minimalist Interiors in Singapore Homes
A warm minimal interior is not an empty room. It is a carefully edited composition of solid wood, tactile upholstery, soft daylight and objects that earn their place. In Singapore, the challenge often begins with the home itself: an HDB flat in Tampines may have a compact living room, a Bedok condo may have broad windows and polished stone, and a Punggol apartment may place the dining area close to the kitchen. The right furniture should make each space feel calm without making it look underfurnished.
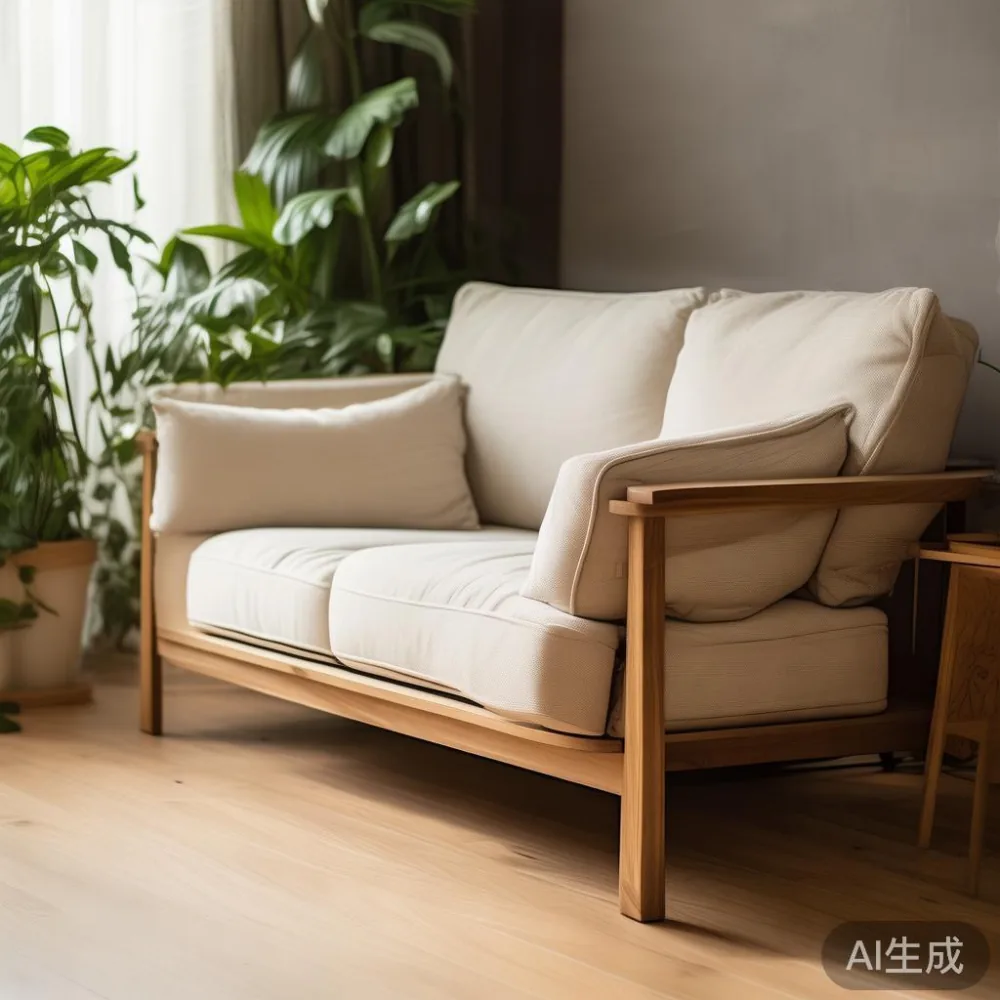
For anyone planning a new living room, the most useful starting point is to set the dimensions before choosing the finish. A recliner sofa should fit the wall, respect the circulation route and leave enough space for a coffee table. The dining zone, bedroom and storage pieces should follow the same measurement discipline. This guide explains how to match furniture to a warm minimal interior while accounting for lift access, corridor turns, local delivery and the practical realities of Singapore apartments.
What makes a warm minimal interior work?
Warm minimalism combines a restrained palette with materials that make a room inviting. Rather than filling every wall with identical pale pieces, use contrast: honey-toned solid wood against cream walls, charcoal upholstery against bleached linen, or a dark dining table beside light oak cabinetry. Keep the visual number of finishes to 2 or 3 so the room remains composed.
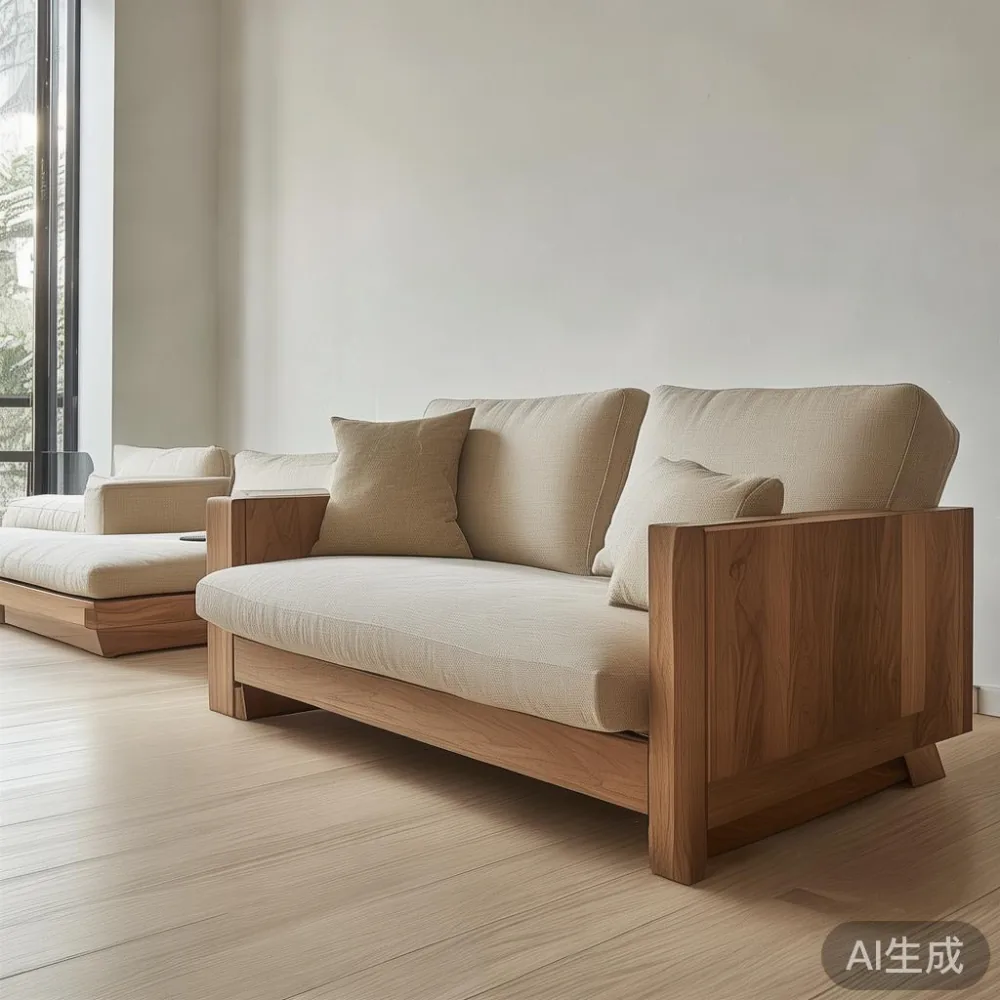
Measure the room from more than one angle. A standard ceiling height in many HDB and newer condo homes is about 260 to 270 cm, while a 3.2 m sofa can feel low if the ceiling is only 240 cm. Leave roughly 75 cm between the front of a sofa and the nearest coffee table. Between dining chairs, allow at least 60 cm for movement and 90 cm where a main walkway crosses the table.
Light also matters. Warm white lighting around 2700K to 3000K complements oak, walnut, teak and brass. Pair a ceiling light with 1 or 2 low-level lamps, but conceal cables in slim trunking no wider than 4 cm. The result should be comfortable after sunset, not brightly lit like a showroom.
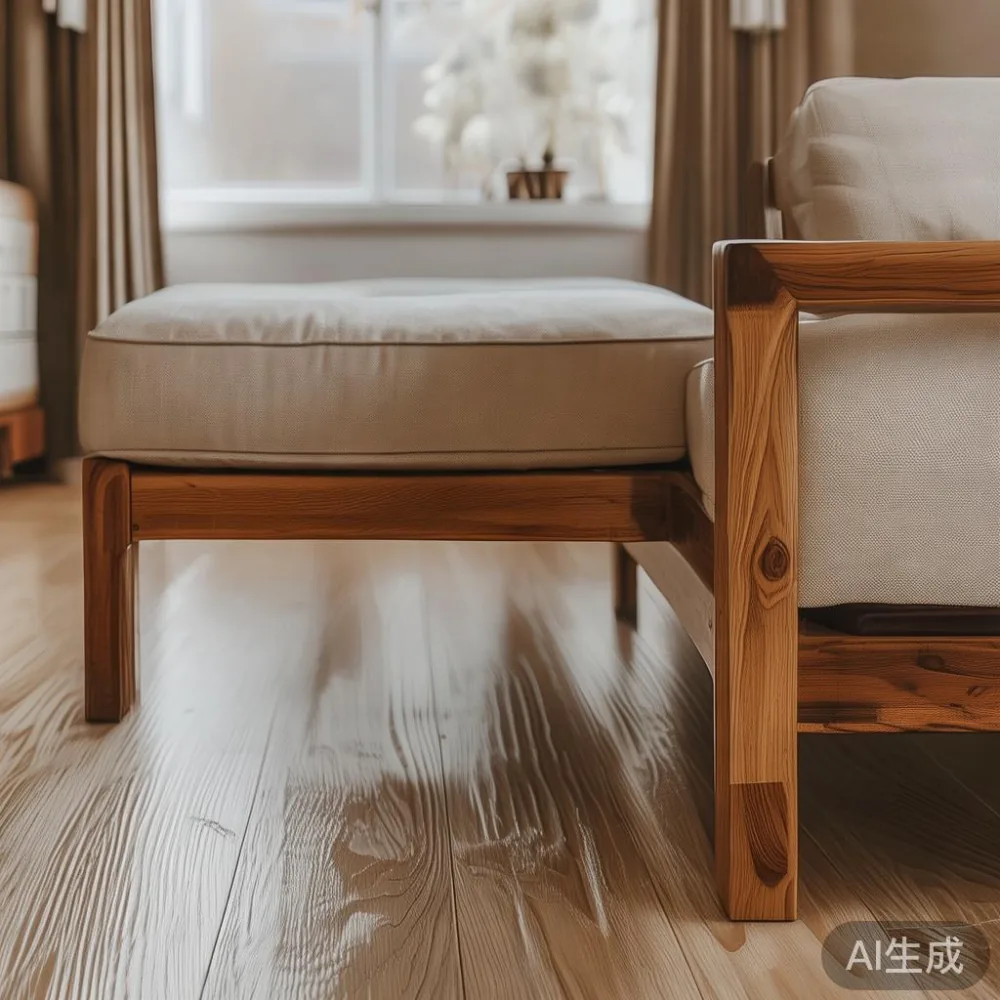
How do you size a recliner sofa for a Singapore apartment?
A recliner sofa is useful in a compact home because it combines seating with relaxation, but its extended footprint must be considered. Check the reclined depth before the lift and corridor route. A model with a closed depth of 95 cm may extend to 165 cm, and its folded width may be 210 to 240 cm. Add 5 cm of clearance on each side for protective wrapping and door handling.
For a 3 m wide living room, look for a 190 to 220 cm wide recliner sofa with slim arms and a seat height near 43 cm. If the sofa has a deep 60 cm seat, it can still suit a family room, but it should face a television or marble table with at least 90 cm of clear space. Avoid pushing the back directly against a busy passage. The recliner mechanism needs room to open, and daily use should not interrupt the route from the HDB flat entrance to the kitchen or bedroom.
Lift dimensions should be confirmed with the building manager before ordering. A common residential lift interior is around 110 cm wide by 140 cm deep, with a door opening near 90 cm, although older blocks vary. A long or heavy sofa may need to be carried up a staircase if it does not fit. For difficult access, specify a sofa with removable legs, protected corners and a modular frame that can pass through a 90 cm opening.
How should a French provincial sofa fit into a warm minimal apartment?
French provincial style can work in a warm minimal interior when its curves are controlled and its contrast is restrained. If you are searching for information on how to style French provincial sofa in apartment, focus on scale, fabric and surrounding objects rather than adding a full set of carved ornaments.
Choose a French provincial-style recliner sofa in oatmeal, warm taupe, muted rose or a lightly textured neutral. Pair it with a plain rug, 2 simple side tables and one artwork rather than several competing accessories. Keep the sofa’s outer width below 220 cm in a typical compact HDB living room. In a larger Bedok or Punggol condo, a 230 to 250 cm piece can anchor the space if the reclined depth remains practical.
The same discipline applies when researching how to style European sofa in apartment. European elegance does not depend on excess decoration. A slim profile, low cushion and solid wood feet can provide the shape, while a straight-edged marble table or a restrained solid wood dining table introduces a cleaner counterpoint. Warm minimalism works through balance: one curved piece is enough.
Solid wood legs should measure 15 to 18 cm in height where possible. Avoid small casters directly beside an immaculate floor if a more permanent appearance is desired. Choose stain-resistant upholstery with a Martindale rating of at least 30,000 cycles for regular family use, and request a fabric sample under daylight before approving it.
Which solid wood pieces should share the same visual language?
A room feels consistent when the major furniture pieces share related grain, tone and proportions. Oak gives a pale, Scandinavian-like base; walnut brings deeper contrast; teak adds warmth and is familiar in many Southeast Asian homes. If the main solid wood sofa has visible timber feet, repeat that material in the bed frame, nightstand or dining zone, but vary the finish slightly.
For a compact dining area, a 140 x 80 cm solid wood dining table seats 4 people with around 60 cm of space per setting. Allow 90 cm between the table edge and a wall or fixed cabinet. A 160 x 90 cm model can seat 6, provided the apartment still provides clear circulation around it. The same room may use a 100 to 120 cm diameter pedestal or marble table if space is tighter, though this reduces serving capacity.
The bedroom should feel like a quieter extension of the living room. When considering how to style French wardrobe in bedroom, use pale oak, warm white or a lightly grained finish with simple slab doors. Built-in wardrobes should be planned around the actual opening. A 240 cm wide wardrobe may suit a bedroom wall, but the sliding panels and handles require additional installation clearance of 2 to 3 cm per side.
For a queen bed, allow at least 60 cm on both sides where possible and 75 cm at the foot. A queen bed frame measures about 155 x 215 cm externally in many collections, but mattress sizes can differ by several centimetres. A nightstand with a top around 45 x 40 cm fits beside it without competing with the bed. Keep wall colours within 3 warmth levels of the timber so the room remains minimal rather than visually fragmented.
How do you choose an Italian light luxury bed without overcrowding the room?
Italian influence often comes through proportion, upholstery and craftsmanship rather than elaborate decoration. If you are comparing options for how to choose Italian light luxury bed, begin with the mattress, room dimensions and the way the bed is used. A low platform design creates a calm horizontal line, while a gently curved headboard can soften an otherwise rectilinear bedroom.
For a queen mattress measuring 152 x 190 cm, the external frame may be 160 to 170 cm wide and 215 to 225 cm long. Add 5 cm on each side for wall protection and installation. The headboard should sit roughly 90 to 110 cm above the floor for seated use. Avoid a very tall design in a room with a low ceiling, because it can reduce the sense of openness.
Coordinate the bed with 2 nightstands of matching height, or use one wider nightstand if the room is narrow. Fabrics should stay within the same warm family as the solid wood pieces. For a room with cool grey walls, introduce oatmeal, camel or soft beige textiles rather than relying on stark black everywhere. This is a practical form of French light luxury: tonal depth, tactile surfaces and balanced spacing.
Open shelving can be less disruptive than a wardrobe, but it must remain restrained. Use no more than 2 or 3 shelf levels, each at least 30 cm deep for books. Keep the display sparse, with one object every 30 to 40 cm. This prevents the bedroom from becoming a display area and supports the calm rhythm of the living room.
What should you check before ordering from a Singapore furniture maker?
Price is only one part of the decision. Ask for the product dimensions in centimetres, the packaged dimensions, the net weight and the material details. A solid wood sofa should identify the timber species, frame construction, foam density, fabric composition and reclining mechanism. For dining tables, ask whether the top is solid timber or veneer and how the joints are made. For a wardrobe, confirm the internal drawer width, hanging rail height and door clearances.
MIDHILL was established in 2008 and exports to more than 15 countries. Its practical advantage for Singapore buyers is the combination of a 10-year structural warranty and lifetime refinishing support. Availability of free shipping above US$350 can also help with larger orders, though the threshold should be checked in the local checkout because Singapore purchases are normally quoted in SGD and GST treatment must be confirmed.
Delivery should be planned rather than treated as a vague promise. Allow 7 to 14 production days for many made-to-order pieces, plus 3 to 7 local delivery days, depending on stock, customization and access. Confirm whether the quoted price includes GST, delivery, lift carrying and installation. It is reasonable to ask for an SGD quotation that states each charge separately.
Check the lift and corridor measurements before the truck is booked. For a standard HDB lift, measure the door width, the narrowest interior dimension, the turning space at the landing and the distance from the lift to the flat entrance. A sofa with a packed width of 205 cm may turn more easily than one with a rigid 220 cm frame, but the actual route determines the result. If a staircase is required, calculate the diagonal clearances and protect every corner.
Returns remain important because fabric and timber can look different in home lighting. The 14-day return policy is most useful when the product is unused, protected and within its original packaging. Read the specific terms for custom dimensions, upholstery changes and mattresses before confirming.
How can warm minimal furniture stay comfortable for daily family life?
Minimal interiors are easier to maintain when every piece has a clear role. A recliner sofa should provide the main seated comfort, a dining table should fit the household’s meal routine, and the bedroom should offer storage without clutter. Decorative objects can be limited to 5 to 7 visible pieces in a compact living room. One large artwork may be more effective than 3 small prints, especially on a narrow wall.
Choose durable, repairable materials. Solid timber can be sanded and refinished, while quality hardware can be replaced. For upholstery, request removable seat covers where possible and use a washable rug beneath the coffee table. Position the table 40 to 50 cm from the sofa edge for reach, but leave a 30 cm passage behind it if the room requires circulation.
My colleague in Singapore visited a client’s Tampines flat last month to inspect a sofa delivered from Foshan. The lift was 105 cm wide and turned sharply into a 90 cm corridor. The original configuration looked generous on the showroom floor, yet its packed width made the landing difficult. By reducing the arm width by 4 cm on each side and removing the legs before wrapping, the team completed the move without damaging the corridor. That experience reinforced a simple rule: measure the route at home, then confirm the product’s removable components in writing.
Warm minimalism is ultimately about restraint rather than emptiness. Let one tactile material carry the character, one colour create contrast and one generous seating piece establish comfort. For broader planning, the best Modern light luxury furniture approach is not a crowded catalogue but a coordinated room with suitable proportions, realistic delivery terms and materials that can age gracefully.