Small-Apartment Recliner Sofa Styling for HDB Flats and Condos
A recliner sofa can make a compact Singapore home feel more comfortable, but its footprint matters. In an HDB flat in Tampines with a 90 cm living-room opening, or a Bedok condo with a narrow dining alcove, a bulky seat can swallow usable space within minutes. The goal is not to remove comfort. It is to plan the recliner sofa as part of the room, then keep the surrounding furniture light in proportion, colour, and visual weight.

MIDHILL designs solid wood furniture for practical homes, including solid wood sofas, bed frames, dining tables, wardrobes, nightstands, and marble tables. Its recliner sofa collection combines a strong frame with the relaxed function expected from a lounge seat. Because the brief here concerns small-apartment styling rather than product catalogues, the measurements below focus on what works between a lift, a corridor, and a compact living room.
What is the smallest recliner sofa that still feels comfortable?
For most HDB living rooms, start with a recliner sofa no wider than 190 cm and no deeper than 95 cm. A three-seat model around 210 cm may suit a wider condo, but it should not sit in a room with less than 240 cm of clear wall length. The closed position needs at least 5 cm behind the backrest, while the footrest requires roughly 100 to 120 cm of extension space. If the reclined position reaches a balcony door, choose a wall-hugger design with an integrated footrest instead of assuming the room can absorb a standard mechanism.
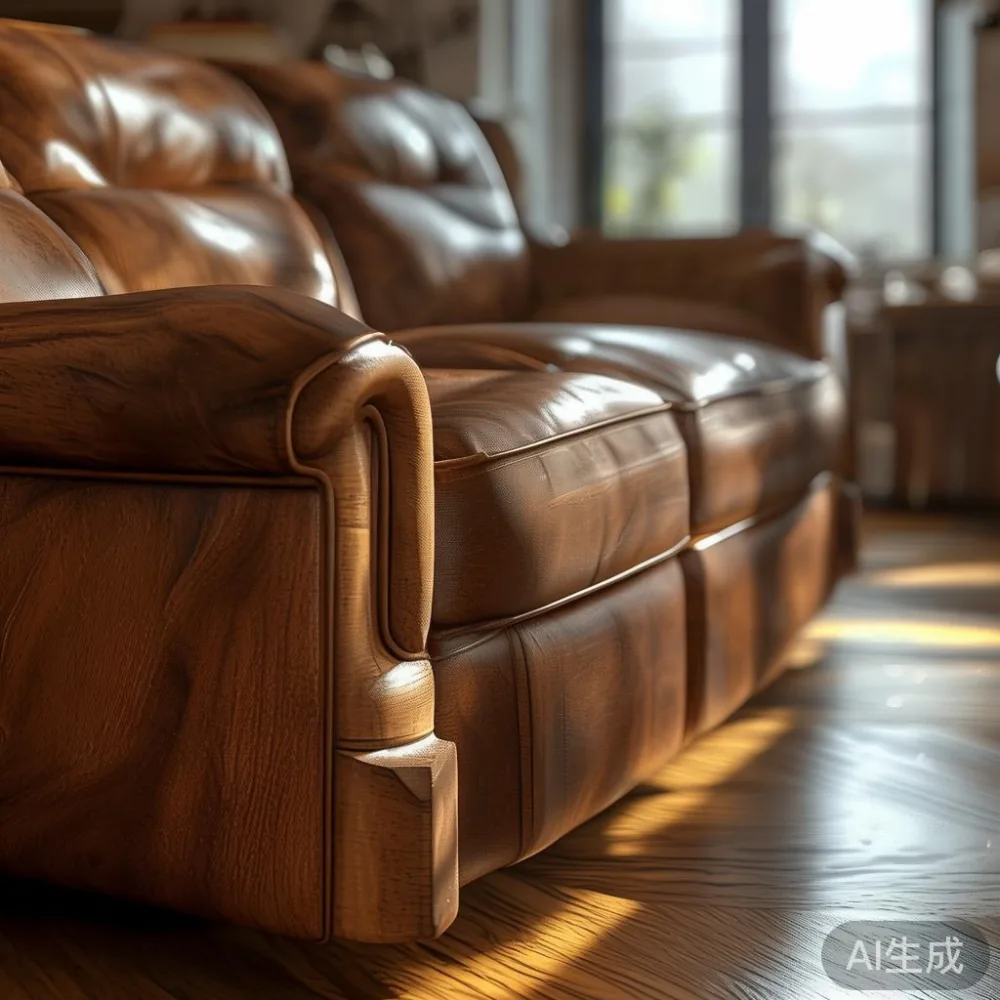
Measure before buying, not after delivery. Record the narrowest lift door, lift-car width and depth, turning space at the landing, corridor width, and the sofa package dimensions. A 220 cm sofa may travel through a 90 cm corridor when turned on its side, but its packed weight can still exceed the lift limit. Ask for the carton length, width, height, and gross weight; a boxed package near 230 by 95 by 85 cm and 75 kg may need two handlers and a 1-tonne service lift.
My colleague visited a client’s three-room BTO in Punggol last month. The original recliner sofa measured 232 cm wide and looked comfortable, but its 78 cm depth made the living room feel shortened. We swapped it for a 186 cm wall-hugger model and replaced one bulky side table with a 40 cm round nightstand. The usable floor area increased by about 0.7 square metres, and the sofa no longer blocked the TV console. The lighter proportions made the same 3.2 by 4.5 metre room appear larger.
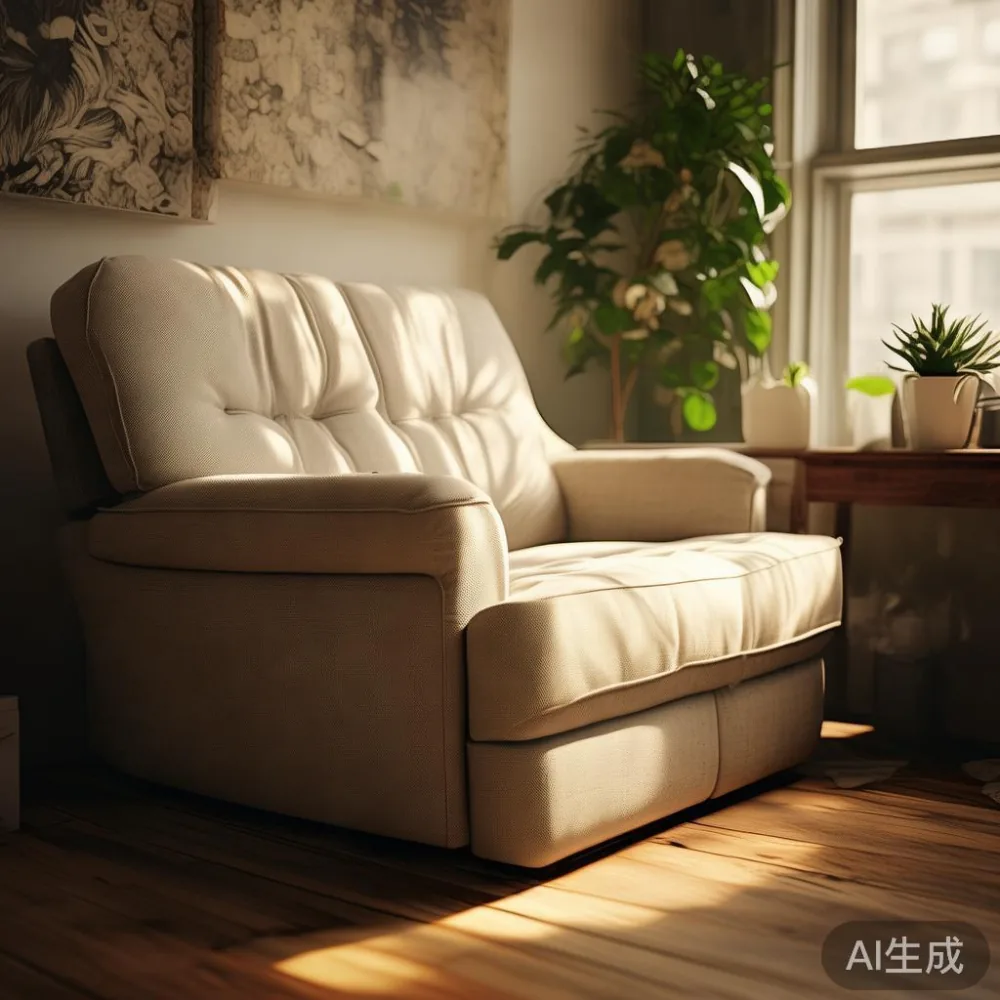
A useful planning rule is to leave 75 to 90 cm between the recliner sofa and a coffee table. In a family home, that allows seated legroom, a 60 cm route to the balcony, and enough space to walk past with a drink. Keep the longest visible edge of the room free rather than centring every item against the walls.
How do I choose a sofa colour and frame that suits a small HDB flat?
Lightness begins with tone. Warm white, oatmeal, pale taupe, and light greige upholstery reflect daylight and visually merge with white HDB walls. A warm oak or ash-toned solid wood frame can echo a common Singapore palette of cream, beige, and pale timber without creating a sharp boundary around the seat.
French light luxury works well here because it favours restrained proportions, soft upholstery, and curved profiles rather than heavy ornament. A slim-armed recliner sofa in bouclé-like fabric or finely textured weave can look composed in a compact flat, although bouclé should be tested for colourfastness in humid weather. If the household includes a cat, a tightly woven performance fabric is usually easier to maintain than loops that can snag.
For a sharper apartment interior, American light luxury offers clean lines and a slightly more relaxed shape. Post-modern light luxury can introduce one controlled contrast, such as a charcoal frame beside cream walls. Avoid combining dark timber, black metal, and a strongly patterned rug in the same 3 metre sightline; that creates visual congestion even if the physical layout is correct.
Check the frame material and warranty with equal care. A kiln-dried hardwood frame, corner braces, and a properly supported reclining mechanism matter more than decorative carving. MIDHILL offers a 10-year structural warranty, and its furniture carries a lifetime refinishing policy for eligible solid wood pieces. Those terms can be useful when coordinating a recliner sofa with a solid wood sofa, dining table, wardrobe, nightstand, or marble table over a long ownership period.
Should the recliner sofa face the television or sit beside the window?
Face the television if that is the room’s main use. Keep the sofa within a 10-degree line of the screen so the viewer does not twist, but avoid pushing it directly against a wall that blocks a window. In many HDB layouts, placing the sofa parallel to the window wall gives a better balance than turning it across the room.
A corner sofa can preserve circulation around a rectangular dining table, yet an L-shaped sectional may project 245 to 280 cm into the living room and leave only a narrow path. A compact recliner sofa with a 76 cm arm on each side often gives more flexibility. If the model reclines from either side, confirm the mechanism in writing; symmetrical movement is convenient in a square condo but can conflict with a balcony door on one end.
Use a rug to define the seating zone rather than to fill the floor. For a 190 cm sofa, a 240 by 170 cm rug is a practical starting size. Leave 20 to 30 cm between the rug edge and the front legs where possible. In a very small room, a 200 by 150 cm rug can work, but choose one with a subtle pattern and a light border so the floor remains visible around it.
Lighting also changes perceived space. A 140 to 160 cm floor lamp behind the sofa can draw the eye upward, while a table lamp on a 40 cm nightstand creates a softer pool of light. Aim for warm light around 2700 to 3000K. Keep cords out of the main route; a 2-metre cable along the skirting can look untidy and become a trip hazard.
What should I put beside a recliner sofa in a narrow living room?
Choose one modest surface, not a matching pair of oversized cabinets. A 35 to 45 cm round nightstand offers space for a cup, phone, and small lamp without creating another hard rectangle. A slim console with a depth of 28 to 32 cm can work behind the sofa, provided it leaves at least 5 cm for ventilation and the reclining movement. A narrow shelf no deeper than 20 cm can hold books and framed prints, but avoid a dense wall of objects above the seat.
For storage that reaches the ceiling, a shallow wardrobe or display cabinet may look better than a low sideboard. Allow roughly 60 cm for comfortable opening and installation clearance, especially in a corridor installation. If you are researching the best Industrial wardrobe for 2026, focus on shelf depth, drawer travel, door swing, and whether the finish suits a warm apartment. Industrial styling becomes heavy when it uses too many black frames in a small room.
The exact phrase “best Industrial wardrobe for 2026” can also appear as part of broader design research, but the more useful question is whether every cabinet improves storage without reducing circulation. In a compact flat, closed doors usually create calmer sightlines. Open shelving can be practical, though it should hold only a limited number of objects rather than becoming visible storage beside the recliner sofa.
For guest sleeping needs, consider European light luxury for guest room as a direction built around warm timber, pale upholstery, and uncluttered bedside surfaces. European light luxury for hotel projects can offer useful lessons in compact planning: luggage placement, bedside lighting, and a chair that does not crowd the path. A guest room can use a 120 cm bed frame, a 35 cm nightstand, and wall-mounted reading lights while preserving a 70 cm circulation route.
That same restraint can guide the living room. Keep the recliner sofa as the visual centre, use one round side table, and let the floor around it remain mostly clear. If a dining area adjoins the lounge, repeat the same timber tone in a compact dining table so the spaces feel connected. A 120 by 70 cm table with chairs tucked beneath it usually leaves more room than a larger table set out permanently.
How can I make a small living room feel larger without buying more furniture?
Scale matters more than quantity. A slim recliner sofa with a raised base can show more floor beneath it, although you should confirm the actual seat height and cleaning access. Choose a coffee table with a narrow profile, perhaps 100 by 45 cm, and avoid a low table that blocks the reclined footrest. Mirrors can extend a view, but one mirror measuring about 60 by 160 cm is enough; several reflective surfaces can make a small flat feel busy.
Curtains should hang high and wide. Installing a 240 cm curtain panel on a 220 cm opening can make the wall appear taller. In Singapore, a sheer curtain plus a blackout layer may be practical, but keep the fabric stack within 15 cm of each side so it does not crowd a corner sofa. Closed pale curtains reduce visual noise and provide privacy from neighbouring HDB blocks.
Use fewer, larger art pieces: one 90 by 120 cm print or a pair of 50 by 70 cm works above a 180 to 220 cm console. The lower edge should sit about 15 to 20 cm above the console. Avoid tiny pictures scattered across the wall, as they fragment the room and make the eye work harder.
Check every delivery route before ordering custom pieces. A marble table is visually light when its top is pale and its base is narrow, but it is heavy and difficult to move. Typical natural-stone table tops can weigh 70 to 120 kg depending on size and thickness. Ask for the packed weight and use professional movers if a lift cannot carry the load safely.
MIDHILL provides free shipping for orders over US$350, although the threshold appears in US dollars rather than Singapore dollars. Local customers should confirm the converted SGD total, delivery charge, and any GST treatment before checkout. Standard production and delivery commonly take 30 to 45 days for made-to-order furniture, while ready stock may ship in 7 to 14 days. These are planning ranges rather than a guarantee for every item, so obtain a written lead time.
How much clearance should I leave around a recliner sofa?
Leave 75 to 90 cm in front of the closed seat for circulation, 5 to 10 cm behind the sofa for the back mechanism, and enough lateral space for a seated person to operate the footrest. If the recliner opens toward a dining table, allow at least 100 cm from the front edge of the closed sofa to the nearest table leg. In a compact HDB unit, this may mean using a wall-hugger model and placing the dining table at right angles to the lounge.
Do not measure only the furniture footprint. Open a floor plan and draw the sofa’s extended position, the route from the lift entrance to the living room, and the route to the toilet or bedroom door. A 70 cm passage is manageable for one person, while 80 to 90 cm is more comfortable for a household with children or older adults. In a corridor, keep doors from colliding with the sofa carton.
The lift is often the decisive constraint. For a Punggol flat served by an older 800 kg lift, a sofa package above 70 kg may require careful scheduling or a second handler. For a Bedok condo with a 1,000 kg lift, the weight is less restrictive, but the car door width and turning radius still matter. Provide the porter with the box dimensions and route photos rather than relying on a verbal description.
For apartment projects, a project-based quote should state the product dimensions, upholstery code, frame material, finish, lead time, and access requirements. Anyone comparing designer European light luxury furniture should ask about the reclining mechanism separately from the visual collection. A comfortable seat, a durable frame, and a mechanism that suits the room are three distinct requirements.
How do I coordinate a recliner sofa with other solid wood furniture?
Repeat one material, one light wood tone, and one metal finish. If the recliner sofa has dark legs, use that detail sparingly on the coffee table or lamp rather than adding several dark objects. If it has warm oak feet, coordinate with a solid wood dining table and bed frame. The result should feel composed rather than as though every item came from the same collection.
Keep the palette to roughly three main colours: wall neutral, upholstery neutral, and timber tone. Add one accent through a cushion, artwork, or ceramic vessel. A 45 by 45 cm cushion can provide colour without changing the sofa’s apparent size. Avoid too many small cushions, which can spread across the seat and reduce reclining clearance.
For bedroom planning, a guide to how to style French wardrobe in bedroom can help you interpret light-luxury dressing without overfilling the room. A full-height French-style wardrobe with pale timber and simple hardware can visually support a compact bedroom. For buyers comparing the best Post-modern wardrobe for 2026, assess the internal layout rather than the style label: hanging space, shelves, drawers, and door opening direction all affect daily use.
Do not force a matching marble table into a tiny lounge if it blocks the recliner. A 90 cm round marble table with a narrow pedestal base may suit a 3.6 metre-wide room better than a 120 cm rectangular version. Protect the stone from heat and acidic spills, and place it where chairs can move without scraping the recliner mechanism.
Finally, retain 14-day returns where the purchased item qualifies, and inspect the sofa on arrival. Check the frame corners, upholstery alignment, reclining movement, and packaging condition before signing. Keep the delivery note, warranty documents, and care instructions in one folder. If the sofa is made to order, confirm the return terms before production begins.
A well-planned recliner sofa should make the apartment easier to live in, not merely furnish it. Start with the closed dimensions, test the extended position, and preserve at least a 70 cm route from lift to room. Light upholstery, pale timber, restrained storage, and a limited palette will do the rest. For projects that need specific finish samples or coordinated pieces, a measured site visit can prevent a costly corridor or lift problem later.