How to Style a Recliner Sofa in a Small Singapore Apartment
A compact Singapore apartment does not have to look sparse after a furniture delivery. The trick is to choose a recliner sofa with a restrained footprint, preserve useful walking routes, and build the room around one strong focal point rather than a crowd of separate pieces. HDB flats in Tampines, Bedok and Punggol often place the living room beside the dining area, while many newer condos combine them in an open plan. Lift doors, corridor turns and the position of the socket can all affect the final layout, so measurements should happen before a sofa is ordered.
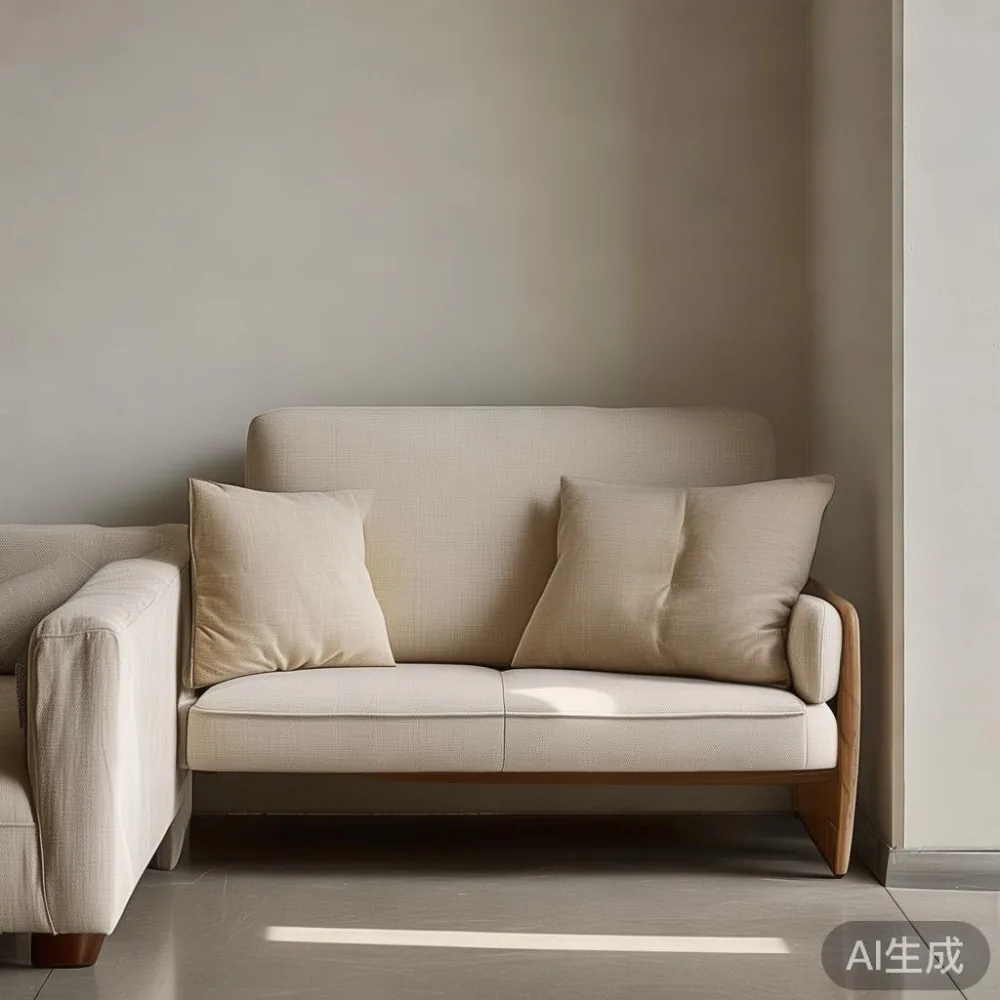
At MIDHILL, we treat scale as part of the design conversation rather than an afterthought. A solid wood sofa, bed frame, dining table, wardrobe, nightstand or marble table may look generous in a showroom, but its real-life footprint matters in a 3-room flat. The dimensions quoted below are practical planning targets, not universal rules: every apartment should be measured, including the route from the lift to the living room.
How much space should a recliner sofa leave in an HDB living room?
For a typical 3-room HDB flat, a recliner sofa of approximately 180–210 cm wide can work when the sofa faces a TV wall rather than a balcony door. Allow at least 75–90 cm for a clear walkway between the front edge of the sofa and the dining chairs. If a coffee table sits in front, keep the combined distance from sofa to table at 40–45 cm, with roughly 30 cm between the table and the main circulation route.
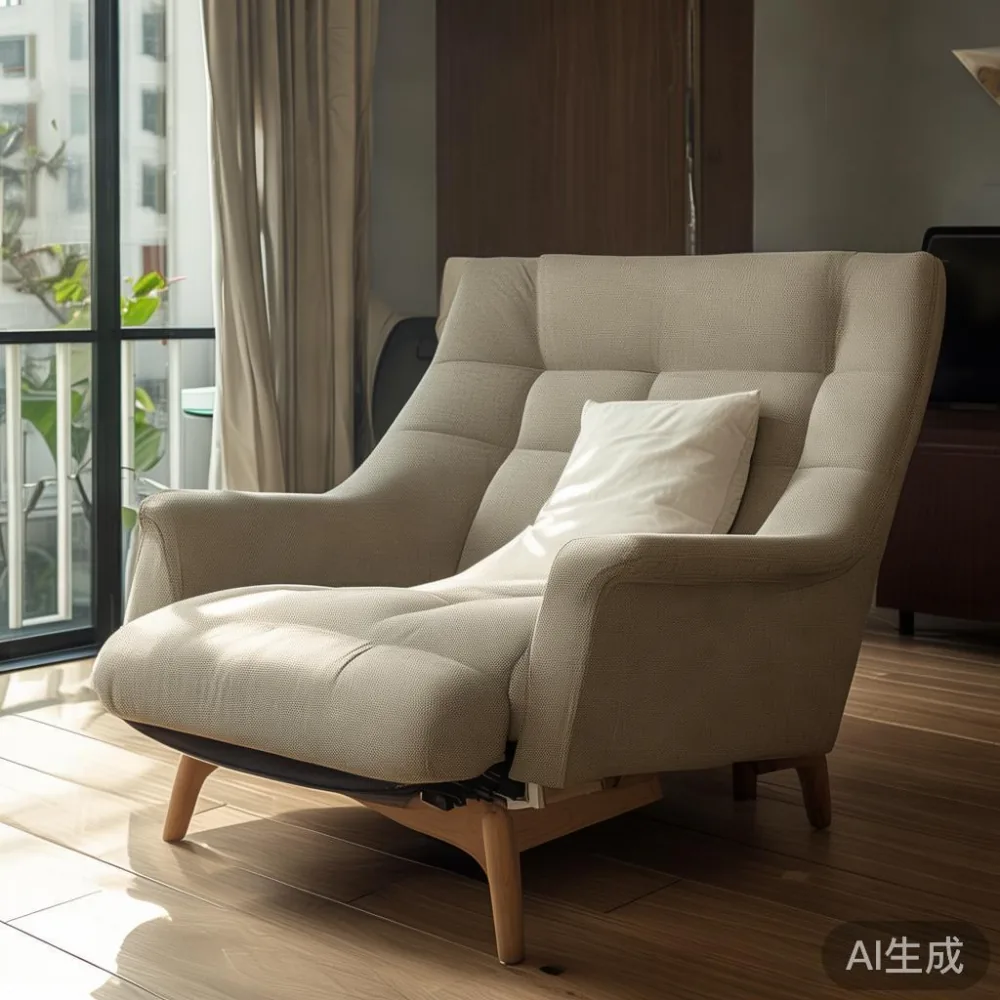
A 4-room flat with a wider living room can often accommodate a 210–230 cm model. The fully extended recliner may project another 150–185 cm, so a closed sofa should not be positioned where it blocks the only path from the entrance to the balcony. Many HDB lift lobbies and corridor corners are tighter than buyers expect; measure the narrowest point rather than relying on the building floor plan.
Also check the sofa package against the lift door, usually around 80–90 cm wide in older blocks. A compressed carton may pass, while the assembled frame may not. At MIDHILL, delivery planning is reviewed with the product dimensions and packed weight so the route is considered before arrival.
Which recliner sofa suits a small Singapore living room?
A wall-hugger or compact recliner sofa with a depth of no more than 95–100 cm is the most practical starting point. Compact electric mechanisms need less rear clearance than deep lounge designs, while a slim arm can recover 10–15 cm of usable width. Upholstery in oatmeal, warm grey, pale taupe or muted olive works well with Singapore daylight and hides everyday marks better than a very pale cream.
For visual balance, avoid buying a very wide low-profile chair and a large footstool for the same small room. A single compact armchair, approximately 65–75 cm wide, can provide a reading seat without competing with the sofa. If the recliner has a built-in footrest, remove loose ottomans and use one table with a 45–55 cm diameter top.
Recliner movement is another spatial test. With the sofa closed, sit and stretch out before finalising its position. The person reclining should not block a door, cover a socket or force household members to step around an extended footrest. In a compact flat, a sofa that looks efficient but repeatedly interrupts circulation may be less useful than a smaller fixed-seat design.
French light luxury can guide the finish without filling the room with ornate furniture. Pair a simple solid wood sofa frame with curved edges, tapered feet, linen-look fabric and one brass-toned lamp. For post-modern light luxury, combine clean lines with one expressive shape, such as a rounded marble table or a sculptural floor lamp. The restraint matters: French light luxury becomes crowded quickly when every item carries decoration.
Can a vintage-looking sofa make a compact flat feel larger?
A vintage-style design can make a room feel established, but scale determines whether that character feels inviting or congested. Searching for Vintage for small living room ideas can be useful, provided the chosen sofa has a compact frame, visible legs and a shallow back. A traditional silhouette at 190 cm wide may still work where a bulky 220 cm modern sofa would dominate.
Keep the space around the sofa visually light. Raise the sofa on 15–18 cm legs so the floor continues beneath it, use curtains that stop just above the floor, and keep the colour palette to 2 main neutrals plus 1 accent. A vintage-style side table in warm timber can add character while occupying only about 45 cm square. Avoid matching the sofa with numerous antique-style accessories; one patterned cushion and one ceramic vessel are usually enough.
For a HDB flat, an inexpensive solution is to restyle an existing sofa with fitted covers and a new cushion arrangement, although structural wear should be checked before extending its life. For a new purchase, ask for the exact recliner sofa dimensions with the backrest upright and extended. A nominal showroom width does not describe every occupied position.
How do I arrange the sofa around the TV, dining zone and balcony?
Start by identifying the fixed elements: the TV wall, balcony door, dining table, lift entrance and power points. In many Tampines and Bedok homes, the dining table sits directly behind the sofa because the kitchen opens into the living room. In that arrangement, a 90–120 cm dining table with chairs tucked beneath it can preserve more space than a 140 cm table with loose chairs projecting outwards.
Try a floating arrangement. Place the sofa about 10–15 cm away from the wall when the mechanism allows, rather than pressing every piece tightly against the boundary. This can create a cleaner silhouette and make cleaning easier, but it also reduces rear access. Check the recliner’s movement envelope and the distance needed to plug in an electric mechanism.
One useful approach is to turn the sofa 90 degrees so it divides the living and dining zones. That requires at least 90 cm of clear space along the side facing the dining area. If the room is only about 280 cm wide, this arrangement may not work with a broad dining table. A parallel layout is often calmer: sofa against the long wall, dining table near the kitchen, and one slim console beside the sofa.
For the dining setting, a solid wood dining table around 120 × 80 cm can seat 4 people without demanding a separate buffet. Use a solid wood frame and matte finish rather than a thick pedestal base that visually fills the centre. A coordinated solid wood bed frame and nightstand elsewhere in the home can carry the same timber tone, giving the apartment coherence without matching every item exactly.
How do I make a recliner sofa look less bulky?
Upholstery proportion and floor clearance change perception more than colour. Choose a sofa with a slim track arm, a back that does not flare more than 5–10 cm, and legs at least 15 cm tall. A low, deep sofa can look substantial; a slightly raised frame with a modest 90–95 cm depth often appears lighter. If your corridor and lift are narrow, the final delivery carton should be checked against the lift car and turning radius.
Textiles can organise the seat. Use 2 standard cushions measuring about 45 × 45 cm and 1 smaller lumbar cushion around 40 × 25 cm. Three similarly sized cushions create a neat grid, while one lumbar cushion adds contrast without creating a cluttered still life. A throw should be no more than about 120 × 150 cm and can be folded over the arm when the sofa is not in use.
Lighting shapes the room too. A floor lamp around 150–165 cm tall beside the sofa reduces the need for bulky side tables. Keep its base within a 25–30 cm circle and position it behind the front arm, not in the walkway. Warm light around 2700–3000K complements wood, while brighter neutral light at 3500–4000K is useful near task areas.
For a more tailored finish, a soft rug can define the seating area, but choose one that leaves 20–30 cm of exposed floor around the front and sides where space permits. A rug extending fully beneath the front legs generally makes the group feel connected. Avoid a rug wider than the sofa by more than about 30 cm on each side in a narrow living room.
Which coffee table should I use with a compact recliner?
Choose a coffee table that can slide under the sofa or sit within a controlled 40–45 cm gap. Round tables generally improve movement around corners, while a rectangular table can suit a straight sofa-to-TV axis. The table should also be low enough for comfortable reach: approximately 35–42 cm from the floor is a practical range for most seat heights.
An European light luxury coffee table can work if it uses pale oak or walnut-toned solid wood, softened corners and restrained detailing. A marble table adds a light reflective surface, but a 90–100 cm round model may feel large beside a compact sofa. If marble is preferred, choose a slim top around 18–20 cm thick with a stable central support, and check the total weight before moving it.
For storage, nesting tables around 45 × 45 cm and 35 × 35 cm are more adaptable than one boxy unit. They can separate when guests arrive and slide back when the room needs space. Leave approximately 5–8 cm between a table and the recliner’s front edge so the footrest can operate without striking the table.
What should I consider when ordering and delivering a sofa to a condo?
Confirm the apartment’s access rules before ordering. Newer condos may require a loading bay booking, a protective floor covering and a time slot through building management. Older HDB blocks may involve a queue at the lift. Provide the unit number, floor and a named contact, and ask the supplier to confirm the delivery days and any restrictions on the moving team.
Doorway dimensions should be compared with the packed sofa, not the assembled frame. Measure the door leaf, hinges, handle, hallway turns and lift car dimensions. A package exceeding 90 cm may need to be turned on its side if the lift permits that, but this should be agreed in advance. In my own visit to a colleague’s Bedok flat last month, we found that the lift was 86 cm wide and the sofa carton was 82 cm across; a quick floor-level check prevented the delivery from being held up.
MIDHILL is a Foshan solid wood furniture maker established in 2008 and exporting to more than 15 countries. Its product policies include a 10-year structural warranty, lifetime refinishing, free shipping over US$350 and 14-day returns. For Singapore buyers, the final payable amount in SGD may include GST and delivery charges; request an itemised quotation so the landed cost is clear. Local currency pricing should also distinguish between the sofa price, optional protection and any building fee passed through by the delivery team.
Allow a realistic delivery window of about 7–14 working days for a made-to-order or export-prepared item, subject to production and transit conditions. Check the return terms before confirming, particularly for personalised fabric, custom dimensions and electrical configurations.
How can I create one coherent look for a small apartment?
Begin with a limited palette: warm white walls, light or medium wood, a neutral upholstered recliner sofa and 1 accent colour. Repeat the accent in small doses rather than everywhere. For example, muted blue could appear in a cushion, a ceramic vase and a book cover, while the dining table and bed frame retain the same wood family.
Different rooms can support different design cues without making the home feel disjointed. A solid wood bed frame with simple profiles supports a calm bedroom. A solid wood wardrobe with flush doors or narrow shadow-gap handles can reduce visual noise in an HDB bedroom; shoppers comparing the best Coastal wardrobe for 2026 should check the depth against the available wall and whether the doors can open fully. A compact nightstand around 40–50 cm wide needs only a lamp, charger and one book.
The sofa need not dictate the entire style. Those researching how to style American sofa in room layouts should focus on proportion, layered lighting and functional side pieces rather than adding rustic objects. American light luxury works well with comfortable upholstery, warm timber and clean architectural lines. If the preference is sharper and more restrained, the best Japandi sofa for 2026 direction favours low visual clutter, balanced proportions and tactile natural materials. A Japandi-inspired solid wood sofa frame can still include a compact recliner function if space is measured correctly.
For the bedroom, comparing the best French bed for 2026 is useful as a style exercise, but the more important issue is circulation. A queen bed measures roughly 152 × 190 cm in Singapore, so leave 60 cm along one side and 75–90 cm along the other where possible. A slim headboard no higher than about 100 cm can preserve an open sightline. A marble table or marble-top nightstand can introduce refinement, although solid wood is often easier to maintain in a compact bedroom.
Finally, edit the room from the doorway. You should see the sofa, a clear floor path and 2 or 3 layered surfaces rather than a wall of furniture. If a piece cannot be seen or used comfortably, relocating it may free more visual space than buying another item. The most convincing small-apartment arrangement is not the one with the most pieces; it is the one where each piece has a clear job, the recliner sofa can operate safely, and the home still feels generous when people enter it.