How to Style a Recliner Sofa in a Small Singapore Apartment Without Making It Feel Crowded
A compact sofa can still anchor a room, but scale, circulation, and visual restraint matter more than filling every wall. For residents of Tampines, Bedok, and Punggol, the practical challenge is predictable: a 3-room HDB flat may have a living area of only 12-18 sqm, while a condominium may combine narrow corridors with a compact open-plan lounge. A recliner sofa should offer comfort without swallowing the room.
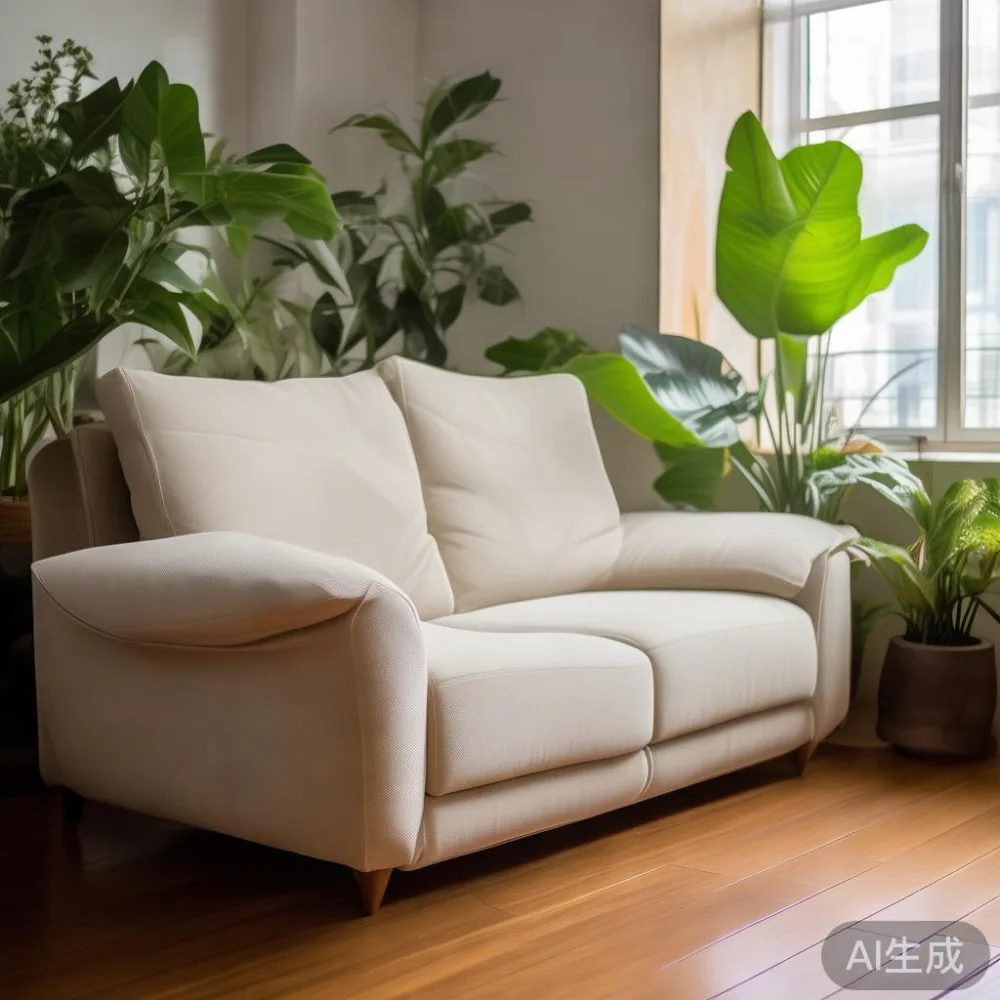
MIDHILL designs solid wood furniture around real dimensions and daily use. The guidance below uses centimetres, kilograms, Singapore dollars, and the clearances of typical HDB homes, rather than vague claims about spaciousness.
What should I do before buying a recliner sofa?
Measure the room before measuring the sofa. Record the living-room width, ceiling height, the main traffic route, and the distance from the TV wall to the opposite side. A 220 cm-wide sofa sounds modest, yet it can dominate a 260 cm-wide room when both armrests are open. Leave 75-90 cm for a comfortable walking route, 40-60 cm beside a seat for reaching items, and at least 30 cm between the sofa and a coffee table when knees need space.
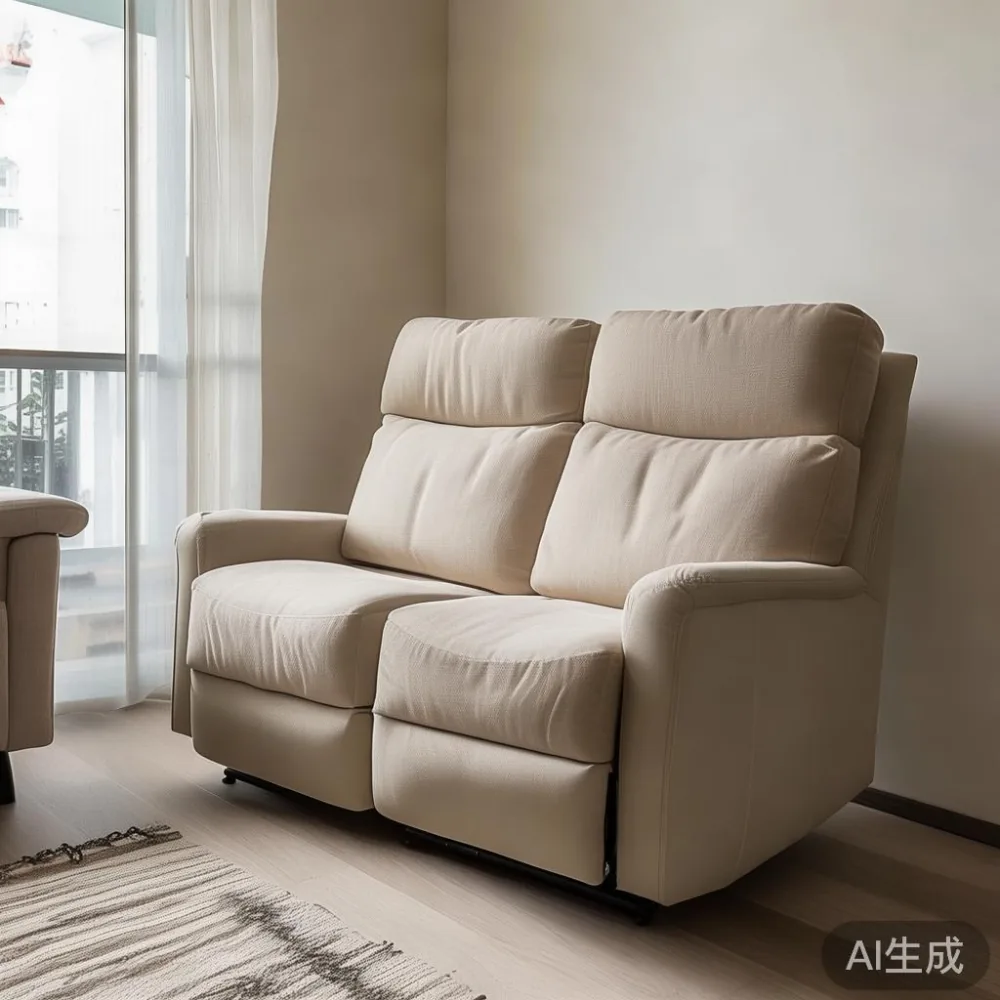
Check the delivery route as carefully as the room. A recliner sofa may arrive in 2-4 cartons, and carton dimensions can exceed the sofa's assembled width. Lift doors in many HDB blocks are about 80-90 cm across; some service corridors turn sharply at 90 degrees. Measure the lift lobby, stair landing, and door opening, then compare them with the packed dimensions. For a condominium, ask the building manager about loading-bay reservations and lift protection. MIDHILL can quote delivery timing in Singapore working days, and free shipping applies over US$350, with the final Singapore order total shown in SGD at checkout.
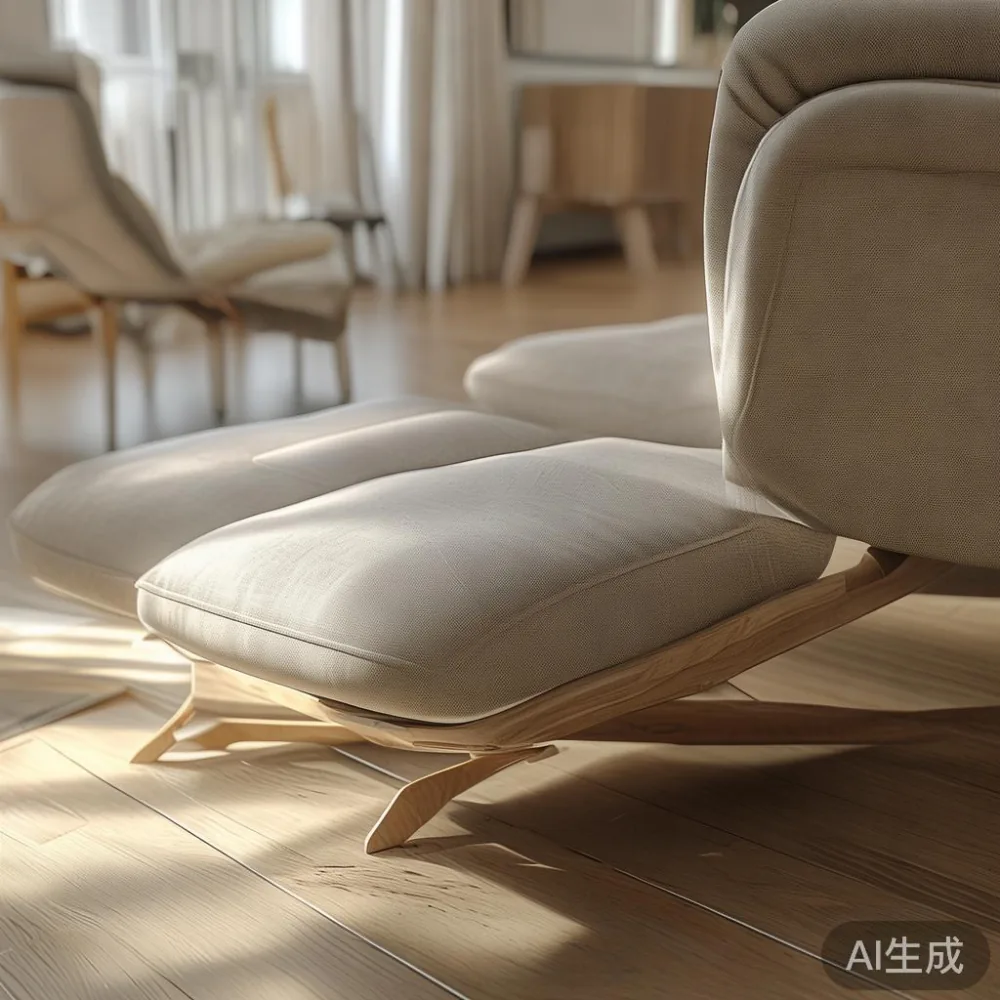
Choose a reclining mechanism that suits your floor plan. A manual recliner sofa may have a closed mechanism when folded, whereas a powered model needs a nearby socket and a clear side area for movement. Test the seat with your usual posture and shoes on, not just by looking at the fabric. A seat height of 42-45 cm usually suits adults better than an overly low design, while a seat depth of 50-55 cm provides support without requiring more space.
How wide should a recliner sofa be in a small apartment?
For a room under 280 cm wide, a 180-210 cm sofa is often easier to manage than a 230-260 cm model. A 200 cm recliner sofa can seat 3 people, yet its footprint may be 90-100 cm when reclined. A compact 2-seater around 170-185 cm can work in a 230-270 cm room, especially if it has a slim arm profile and no bulky headrest.
Leave visual air around the sofa. If the sofa is 210 cm wide and the room is 300 cm, the remaining 90 cm should be distributed rather than concentrated into one narrow gap. A 14-18 cm gap beside the arm can look acceptable, but a 5 cm gap often appears crowded. For a 3-room HDB living room, push the sofa slightly away from the wall if the room permits, allowing 10-20 cm of breathing room behind it. Do not block air-conditioning vents, windows, or power outlets.
The sofa's weight also affects placement. A solid wood recliner sofa frame may weigh 65-95 kg depending on the size and reclining mechanism. Ask for the packed weight and individual carton weight before arranging help. A heavy item should not be dragged across a polished floor. Use moving blankets and furniture sliders rated for at least 100 kg, and have at least 2 people lift each carton if it exceeds 35-40 kg.
Can a small living room still feel light-luxury?
Yes, if material contrast is controlled. French light luxury usually leans toward pale upholstery, gentle curves, and refined details; American light luxury often uses generous proportions and deep comfort; post-modern light luxury can mix clean lines with a few sculptural accents. In a compact Singapore flat, choose one direction and keep the palette to 3 colours.
A pale oatmeal or warm grey recliner sofa works well against a white wall, while a muted beige model can pair with light oak. Avoid combining 5 competing patterns. If the sofa has visible stitching, use one textured cushion and one plain cushion. Keep the coffee table low, between 35-42 cm high, and narrow enough to preserve a 35-45 cm path around it. A Mid-century modern coffee table with tapered legs and a slim top can provide shape without creating a heavy visual block.
Use lighting to widen the room. A 3-head floor lamp at 150-170 cm high can draw attention upward, while a 30-45 cm table lamp adds warmth. Keep cables within a 1.5 m management strip behind the sofa. Curtains hung 10-15 cm above the floor and 8-12 cm beyond the window edges make the opening appear larger. During hot Singapore afternoons, close sheer curtains against glare while preserving daylight.
For a true small-room exercise, consider how to style light luxury bed in room decisions in the bedroom. A bed with a low solid wood frame and a 10 cm headboard can feel more grounded than an oversized upholstered bed, but the room still needs 55-65 cm of side clearance where possible. Keep the bedroom palette consistent with the living area so the flat feels connected rather than divided into unrelated zones.
What coffee table and side table work beside a recliner sofa?
Choose furniture that fits the gap, not simply the catalogue photograph. A coffee table should sit roughly 40-45 cm from the sofa edge, leaving enough room to place a tray or cup while keeping knees mobile. A round table often works better beside a straight sofa because it needs less clearance, while a narrow 90-110 cm oval table can suit a 200 cm sofa in a small HDB lounge.
A Mid-century modern coffee table with a light oak top and slender legs keeps the floor visible. A darker frame can work if it is only one visible object, but avoid a large black centre table in a 12 sqm room. For side surfaces, choose a nightstand or occasional table with a top around 40-45 cm square. It should hold a phone, glass of water, and small lamp without taking more than 35-45 cm of width.
Do not place a table in a circulation lane between the entrance and kitchen. In many BTO layouts, 90 cm is the minimum comfortable route, while 75 cm forces people to turn sideways. A side table can be moved temporarily, but a fixed coffee table should not need daily relocation.
Material discipline helps. If the sofa is upholstered in fabric, a light timber coffee table creates contrast without visual heaviness. If the sofa has a dark wood base, repeat that wood on one smaller table only. A marble table can look striking in a larger condominium lounge, but its weight and reflective surface may make a compact room feel harder. Select a 70-90 cm marble top with a simple shape and position it away from the main door.
How do I make a narrow HDB corridor feel less crowded?
Keep the corridor as a route, not an extra display area. In a typical HDB flat, furniture aligned with the wall can preserve a 75-90 cm passage. Choose a shallow console at 25-35 cm deep for keys, mail, and a lamp, leaving the opposite side open. A 60-75 cm high console gives visual storage without occupying a large floor patch. Hang one mirror, 40-60 cm wide, if there is enough wall space; avoid a large mirror opposite another mirror because repeated reflections can make the corridor feel busy.
Storage should be closed or partly concealed. A wardrobe with sliding doors can suit a compact bedroom better than hinged doors that need 60-90 cm of swing space. Where the bedroom is narrow, compare Japanese bed vs Italian light luxury bed choices by looking at frame depth, headboard projection, and bedside clearance rather than style labels alone. A low-profile Japanese-inspired bed may suit a 240 cm-wide room; an Italian light luxury bed with a thicker headboard may need 10-20 cm more rear clearance.
For a French bed vs Mid-century modern bed comparison, focus on usable dimensions. A French bed with a padded, rounded headboard can soften a plain HDB room, while a Mid-century modern bed with tapered legs and a straight profile leaves more visual space underneath. Test both against the door arc and window position.
In the dining area, an industrial for dining room direction can be achieved with 1-2 black details, not a room full of metal furniture. A 110-130 cm dining table seats 4 people at 55-60 cm per place. Allow 75-90 cm between the table edge and a wall, and at least 90 cm from the table edge to a cabinet or appliance for chair movement.
What colours and finishes should I choose for a small condo?
Light colours help, but contrast matters more than simply choosing white. A white sofa against a white wall can disappear visually, making the furniture arrangement harder to read. Consider a warm-grey, mushroom, pale taupe, or sand-coloured recliner sofa with a contrasting light-oak side table. If the floor is cool grey tile, a cream sofa will soften it; if the floor is warm wood, a cool grey option can balance the room.
Keep large-patterned textiles away from the sofa if the room already has patterned blinds or a feature wall. Use cushions in 2 sizes, approximately 40 cm and 50 cm, and a throw no wider than 130 cm. A rug can define the seating area, but leave 15-25 cm of floor visible along at least one side to prevent it from looking crowded. Choose a rug that reaches beneath the front legs of the sofa, not one that floats in the centre.
Finish selection should account for maintenance in Singapore's humid climate. Solid wood furniture may develop fine surface changes with humidity, so specify the expected finish, care method, and warranty terms. A 10-year structural warranty can provide useful confidence, but cover details should be confirmed in writing. If you plan to refinish a dining table, bed frame, wardrobe, nightstand, or marble table later, ask about the process before purchase.
How do I test a recliner sofa before delivery?
Last month I visited a client in Tampines who had been comparing recliner sofas for a 3-room flat. We placed a 205 cm model against a 280 cm living-room wall, opened it fully, and walked the route from the entrance to the kitchen. The folded sofa looked balanced, but the extended footrest left only 58 cm beside the right arm, making the route feel pinched. A 190 cm model with a shorter footrest restored a 72 cm passage and felt more comfortable for her daily use.
That test is worth repeating in your own home. Check whether the sofa can recline without touching a table, curtain, wall, or air-conditioner. Sit for 10 minutes, stand up 3 times, and use the arm as a support when rising. Measure the reclined height, not only the closed height. For delivery, record the order, ask for a delivery window in Singapore working days, and photograph each carton before opening.
MIDHILL exports solid wood furniture to more than 15 countries and supports customers with a 10-year structural warranty, lifetime refinishing, and a 14-day return period. Confirm local eligibility, GST treatment, delivery charges, and return conditions before payment. Review the current details at www.midhill.co, then compare the measured dimensions with your flat rather than relying on a lifestyle image.
A well-proportioned recliner sofa gives a small apartment comfort, not congestion. Measure the room, preserve the 75-90 cm route, keep finishes restrained, and choose a mechanism that fits your actual walls and neighbours. Those few centimetres often determine whether the room feels calm or crowded.