Small Apartments, Open Calm: A Recliner-Sofa Styling Guide for Singapore
A 52 m² HDB flat in Tampines can look cramped before anyone sits down. The issue is usually not the amount of furniture, but how many large forms compete for attention: a wide dining table, a bulky bed frame, an oversized wardrobe and a sofa with deep arms. The solution is to create clear zones, control circulation and select furniture that earns its footprint. This guide explains how to style a small apartment around a recliner sofa, with measured examples for lifts, corridors, bedrooms and living rooms in Singapore.
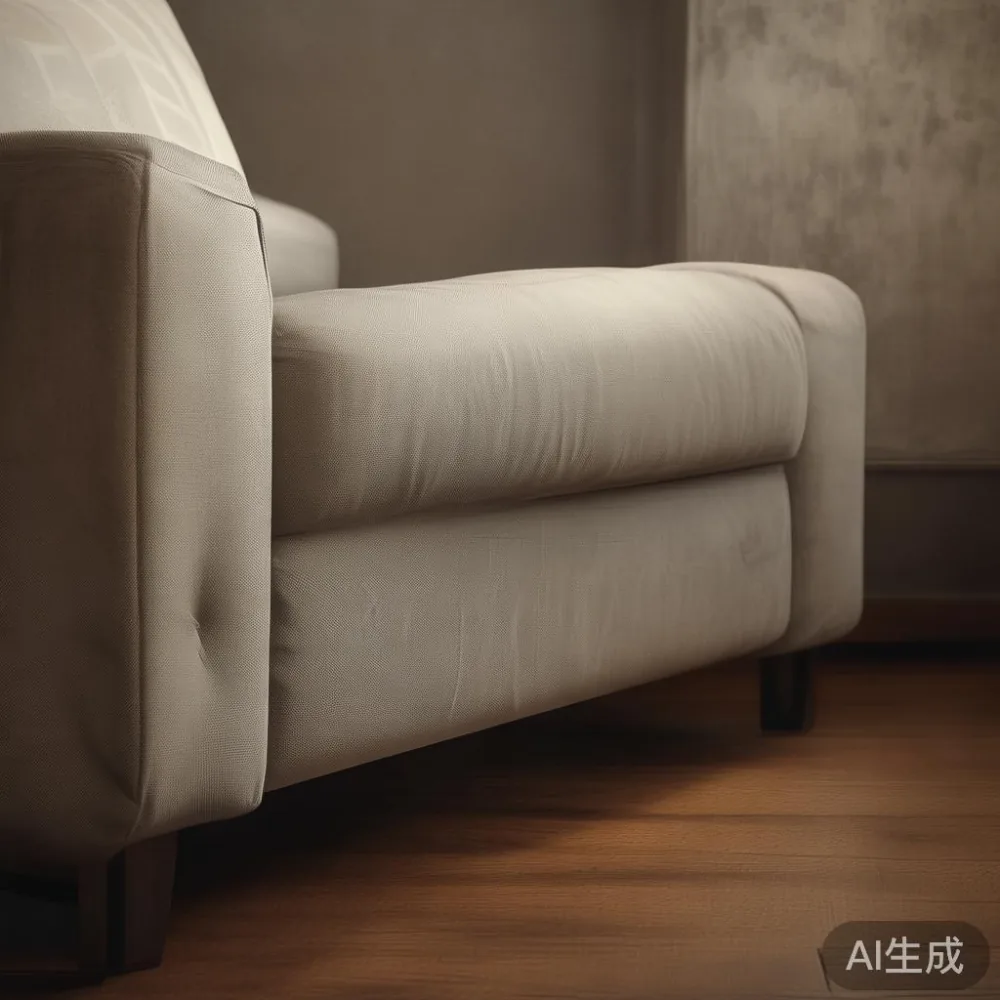
Light luxury works well here because it does not depend on ornament alone. A solid wood sofa with restrained proportions, warm textiles and one sculptural object can make a 48–65 m² home feel composed. French light luxury might introduce curved profiles and soft upholstery, while American light luxury favours generous comfort and clear silhouettes. Post-modern light luxury adds controlled contrast through shape, material and colour rather than clutter.
What actual size should a recliner sofa be in a small HDB flat?
Begin with the wall length, not the room label. For a living room with 280 cm of usable wall, leave 25 cm on one side and 45 cm near the main circulation route. This leaves roughly 210 cm for the recliner sofa, including its frame. A model measuring 196–206 cm wide can then sit comfortably without pressing against a window or door.
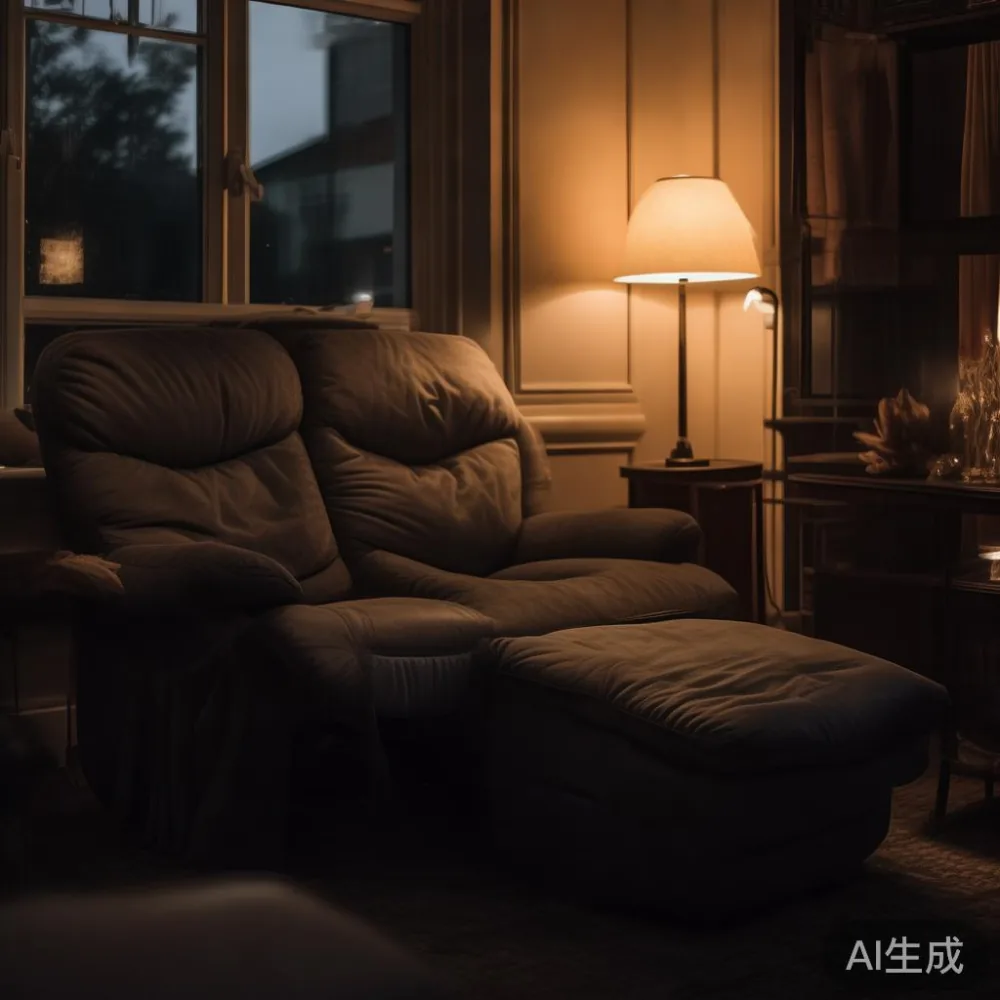
Depth matters just as much. Upright seats of 90–96 cm project into the room, while an extended footrest can require another 35–55 cm. If the television is fixed on a living-room wall and the coffee table must remain in front, check the full reclining length rather than only the seat width. A 96 cm-deep recliner sofa in a room with 310 cm of clear length may still work if the footrest is raised only while nobody is walking behind it.
For visual breathing space, keep the coffee table 35–45 cm from the seat edge and allow 75–90 cm for primary walking paths. In a 48 m² flat, these measurements create defined zones without forming a furniture corridor. Low-profile solid wood legs can also reveal floor area; look for a 12–16 cm clearance beneath the frame where the construction permits.
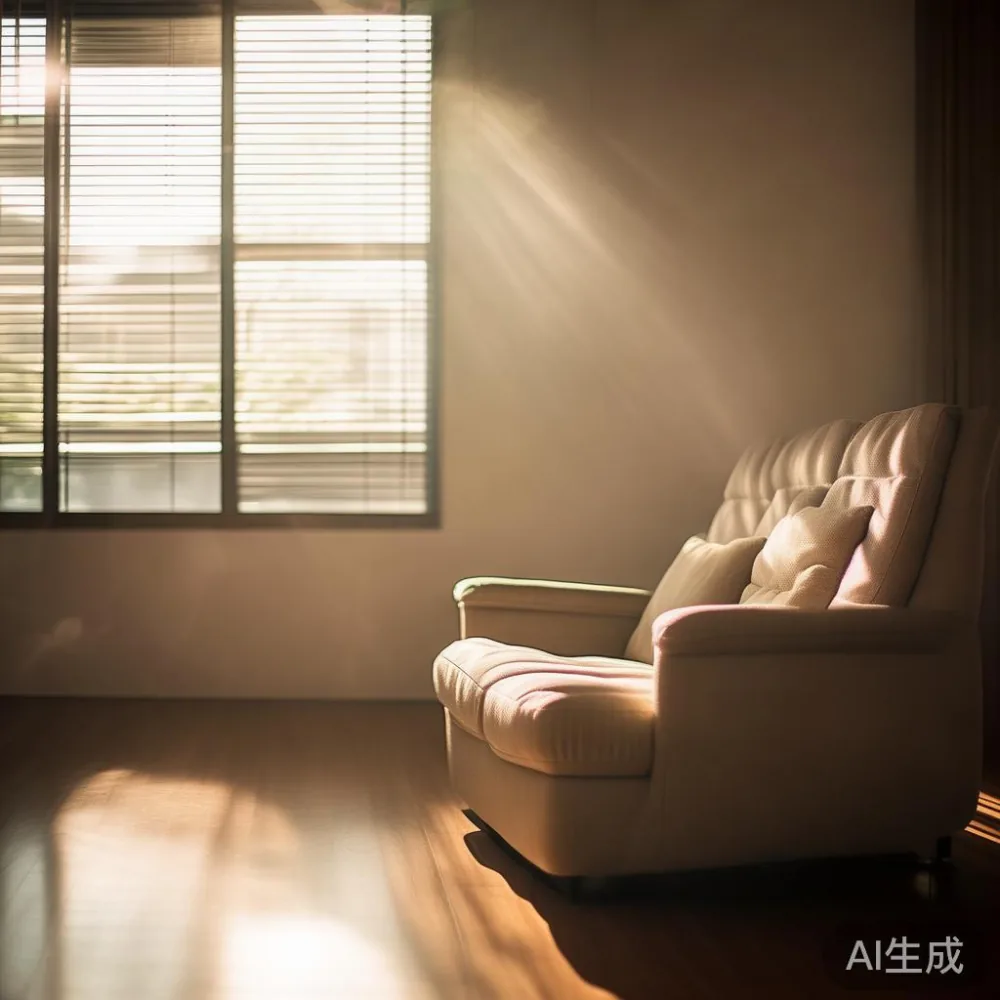
Lift access deserves equal attention. A boxed recliner sofa should fit through a common HDB lift measuring about 100–110 cm at the door and 135–140 cm in the cabin, subject to the actual building. Record the packed sofa's longest and widest dimensions before ordering, and ask whether the lift can be reserved on the delivery date. If the model can only be assembled inside the flat, check that every module can pass through the corridor and turn into the landing.
Can a recliner sofa work in a Tampines or Bedok condo?
Yes, provided the unit's layout gives the chair a sensible place to extend. Condo living rooms often have 320–420 cm of combined seating and circulation depth, which gives a recliner sofa more freedom than a compact HDB room. In a Punggol family unit, however, a conventional three-seat recliner can overwhelm a combined living-and-dining area of only 24–28 m².
Look for a modular design with a 172 cm two-seat option or separate 82–90 cm recliner modules. Modular pieces can be carried through a lift in two lighter boxes, then arranged in an L-shape or parallel row. A manual lever or compact electric control also prevents wide mechanisms from reducing useful seat space. Avoid buying a sofa whose recline is so deep that the user must shift forward for a second person to pass.
The local climate makes upholstery choice practical. Singapore's high humidity and warm conditions favour tightly woven fabrics, performance leather or removable covers that can be cleaned. Specify a frame made from kiln-dried solid wood, with corner blocking and a 10-year structural warranty. For households with pets, request fabric with a minimum 40,000 Martindale rating and confirm the cleaning instructions in writing.
Light luxury for office spaces calls for the same discipline, even in a home work area. A compact recliner sofa should not replace a task chair if it is intended for long computer use. Instead, place it beside a 120–140 cm desk, keep the screen at least 50 cm from the reclined position and use an adjustable lumbar cushion. The result is a separate relaxation zone rather than an improvised workstation.
How do I make one sofa define the living room without adding more furniture?
Use the recliner sofa as the room's largest visual object and build the rest of the palette around it. A warm sand, greige or muted olive upholstery works with white walls, while a charcoal or cocoa version can anchor a pale room. Repeat one colour in two smaller items, but avoid matching every surface.
A 90–110 cm round or oval coffee table creates a lighter centre than a rectangular slab. Leave 35–45 cm between it and the sofa, and maintain 75 cm around at least three sides. A table with a slim top of 3–5 cm and tapered legs lets the floor remain visible. If you search for a MIDHILL coffee table, compare its footprint with the measured wall, not just its product photograph.
For lighting, fit one floor lamp with a 150–170 cm stem and a 30–35 cm shade near the reading corner. A 45–55 cm table lamp on a narrow console can provide a second layer, but only if the console remains under 35 cm deep. Keep window treatments simple: full-height curtains hung 10–15 cm beyond the frame can make a modest wall appear taller.
Dining and lounging can share one zone in a small apartment, provided the dining table is compact. A 100–120 cm round dining table seats four without projecting sharply into the room, while a 140–160 cm rectangular model suits a wall placement. A solid wood dining table with a 74–76 cm height preserves leg clearance. If space is especially limited, a 90 cm extendable table can seat two and expand to four, but it should not sit directly in front of the recliner footrest.
Do not measure the gap between chairs alone. Add 15 cm behind each seated person for movement and a minimum 60 cm path behind occupied chairs in frequently used areas. This is where a small unit often loses its sense of spaciousness.
Which pieces should be wall-mounted, slimmed or removed?
<The largest gains usually come from reducing floor obstructions. A full-height wardrobe with a 60–65 cm depth can consume a useful strip beside the bedroom. In contrast, a sliding-door wardrobe with a 55–60 cm depth and wall-mounted storage can preserve a 75 cm passage. If you are considering how to style light luxury wardrobe in apartment, focus on continuous vertical lines, integrated handles and a limited finish palette rather than extra decoration.
The bed also affects whether the room feels crowded. A 150 cm-wide bed frame needs about 50–60 cm on each side for bedside access, so a queen at 160 cm wide is easier to manage than a larger frame in a narrow room. A European light luxury bed vs Modern bed comparison often concerns headboard detail and material contrast, but the planning check remains physical: measure the lift, doorway and bedroom corners.
For quieter silhouettes, the best Minimalist sofa for 2026 is likely to be a clean-lined seat with adjustable support, slim arms and no visual pattern competing with the architecture. That does not mean choosing an uncomfortable frame. A well-proportioned recliner sofa can still have a restrained profile if the seat-back and arms are kept within 8–12 cm of each other in width.
Use a 40–45 cm wide nightstand beside the bed, with a top no more than 5 cm above mattress height. A wall shelf at 110–125 cm can replace a second unit. For storage, closed-front doors reduce visual noise; an open shelf needs a defined limit of 3–4 grouped objects rather than a row of small pieces.
How do lift widths, corridors and delivery timing affect a Singapore furniture purchase?
Measure the route before selecting the largest model. Lift cabin dimensions vary by block, but door widths of roughly 90–110 cm and internal depths of 130–140 cm are common. A sofa wider than 105 cm may need to enter through the lift opening diagonally, turned on its side. For long packages, check whether the cabin's diagonal is at least the sofa's packed height plus 10 cm of handling allowance.
Corridors also include turns, fire doors and the distance between the lift and flat entrance. The delivery team needs enough room to pivot a 205 cm module without scraping walls. For new-build units, confirm the handover date, access-card arrangements and whether the loading bay is shared. Add 2–3 days to the stated production or dispatch window when the order includes custom fabric or a non-standard configuration.
Singapore consumers should compare the displayed price with the GST-inclusive total. A furniture item listed at SGD 1,290 before GST becomes SGD 1,351.50 at 5% GST. Delivery fees, lift surcharges and assembly should also appear as separate lines. A clear quote should specify whether the 10-year structural warranty covers the frame, joints and support mechanisms, and whether reclining hardware is covered under a separate electrical warranty.
MIDHILL has supplied solid wood furniture since 2008 and exports to more than 15 countries. For Singapore deliveries, confirm the expected lead time in working days, the collection point if a failed delivery occurs, and the return process. The company offers lifetime refinishing, 14-day returns and free shipping over US$350; because the threshold is denominated in US dollars rather than SGD, the checkout conversion should be checked before payment.
What if the apartment is only 42–50 m²?
At 42–50 m², the living room may be only 16–22 m², and a full reclining sofa can dominate it. A 172–186 cm two-seat recliner sofa with a 88–94 cm depth offers a sensible balance. Select a back height around 98–105 cm so it remains lower than a typical wall while still supporting the head and shoulders.
Choose dual-purpose pieces that do not look forced. A dining table with removable leaves or storage below can adapt from meals to work. A lift-top nightstand can hold a laptop, then become a bedside table. A wardrobe with internal drawers removes the need for a separate chest. Every conversion should retain a clear seat and walking zone when the alternate function is not being used.
Colour is a space multiplier. Pale walls can continue onto the ceiling, while a slightly warmer wall behind the sofa defines the lounge. Keep skirting at 8–10 cm and avoid floor-length curtains where a full window wall is present. Mirrors can reflect light, but a mirror wider than 40 cm opposite the sofa may visually increase movement. A single 60–80 cm mirror placed near the entrance is usually more restful.
For darker bedrooms, the best Rustic bed for 2026 may suit a warm timber frame and washed textiles, but scale matters more than a rustic label. Limit exposed knots, heavy posts and a headboard wider than the mattress by more than 12 cm. The same restraint applies when comparing a Japanese bed vs Italian light luxury bed: the first may emphasise low profiles and clean lines, while the second adds layered softness, yet both must clear the wardrobe and lift.
Can a small apartment still feel luxurious rather than merely compact?
Yes. Luxury comes from proportion, tactility and consistency rather than the number of objects. A solid wood sofa with visible joinery, a restrained recliner sofa mechanism and a marble table used as one refined accent can create a layered room without filling every corner. A marble table should measure no more than 90–100 cm across in a compact lounge, with a slim base and enough separation for knees and circulation.
Set a budget for three visual layers: the upholstery, the wood and the stone or metal detail. Use texture instead of many accessories. A 50 cm woven basket, one 25–30 cm ceramic vessel and a 40 cm framed print are enough. Keep at least 60% of visible surfaces clear; the remaining 40% can carry the layered character associated with French, American or post-modern light luxury.
My colleague visited a 58 m² Bedok condo last month and tested a 198 cm-wide recliner sofa in a living room with a 330 cm wall. The sofa measured 94 cm deep, and the extended footrest reached 151 cm from the wall. By using a 45 cm-deep side table instead of a larger console, they retained an 82 cm path to the dining area. The room felt calmer because there was one clear route, not because the furniture was sparse for its own sake.
Before ordering, make a scaled floor plan. Mark the sofa's full recline, the table's pull-out position, the bed's side access and the wardrobe doors. Use masking tape on the floor to outline these movements. A Singapore home can feel open at 45 m² when circulation is 75–90 cm, furniture depth is controlled and the recliner sofa extends only in the zone intended for it.
Finally, photograph the room from the doorway in daylight and at night. If the sofa reads as a dark block, lighten the wall behind it or add a pale throw. If the dining area competes with the lounge, reduce the table base and improve lighting. The aim is a home with comfortable gestures: a place to sit, a place to recline, a clear path between rooms and fewer objects asking for attention.